Prisavia Croft
REALTOR®, AHWD, C2EX, CBR, RPR, SNP



BEDS7
BATHS5 full
SQUARE FEET5,659
MLS#10683726
STATUSActive
PROPERTY TYPEResidential - Single Family
SUBDIVISIONHeatherbrooke
NEIGHBORHOODAcworth
Property Description
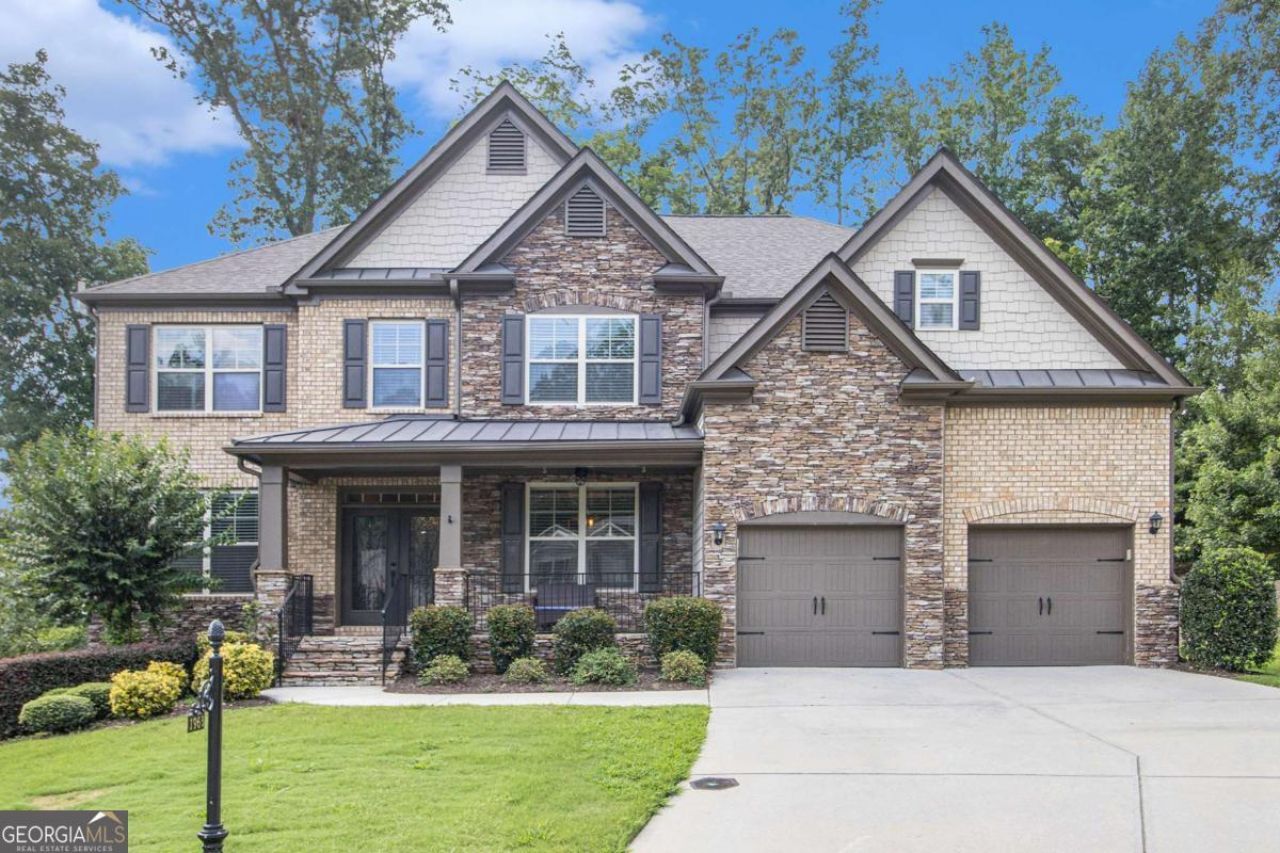
Seller offering $10K as Buyer Incentive towards closing cost!! Elegant Executive Home in Sought-After Cul-De-Sac Location-- Space, style, and serenity converge in this stunning executive home nestled at the end of a quiet cul-de-sac. A charming rocking chair front porch and elegant double-door entry set the stage for what awaits inside. Step into the expansive great room, where soaring ceilings and a dramatic wall of windows-draped in custom 20-foot panels-fill the space with natural light. A stately stone fireplace flanked by built-ins creates the perfect focal point. The formal dining room impresses with a designer ceiling and ample space to comfortably seat 10+. A versatile flex room makes an ideal office or additional living area, and a main-level guest suite with full bath offers comfort and convenience. The heart of the home-the kitchen-is designed for gathering, with granite countertops, abundant cabinetry, a 6-foot island with bar seating, a gas cooktop, and a spacious walk-in pantry. Step out onto the elevated deck for seasonal views of a private, wooded backyard filled with mature hardwoods. Upstairs, the oversized primary suite is a true retreat-completely separated for privacy and featuring a massive walk-in closet. The centrally located laundry room offers everyday ease. Two spacious secondary bedrooms share a well-appointed full bath, while an additional guest room includes its own private en-suite. The fully finished terrace level is a showstopper, featuring high ceilings, full-sized windows, and a custom-designed bar with a cozy speakeasy vibe-perfect for entertaining. An oversized media room sits between two large bedrooms and a full bath. A kitchenette and second washer/dryer hookup make this level ideal for an in-law suite or separate living quarters. Outside, enjoy a beautifully designed entertaining area with multiple seating options and a private, wooded backdrop. The recently upgraded irrigation system includes smart controls for easy maintenance. This exceptional home is located in a community offering swim, tennis, a playground, and walking trails. Zoned for top-rated Allatoona High, Frey Elementary, and Durham Middle, and conveniently close to Brookstone, Governor's Towne Club, shopping, dining, and LakePoint Sports Complex.
Property Features
Property Type: Residential - Single Family
Basement: Yes
Basement: Bath Finished, Daylight, Exterior Entry, Finished, Full, Interior Entry
Cooling: Ceiling Fan(s), Central Air, Dual
Fenced: Yes
Fireplaces: 1
Garage: 4 car attached
Heating: Central
Home Style: Brick 3 Side, Traditional
Lot Size: 0.44 Acres
Roof Type: Composition
Stories: 3.0
Taxes: $7,537
Year Built: 2016
Feature Descriptions
Additional Rooms: Exercise Room, Foyer, Game Room, Great Room, Laundry, Loft, Media Room, Office
Amenities: Playground, Pool, Sidewalks, Street Lights, Tennis Court(s), Near Shopping
Appliances: Cooktop, Dishwasher, Disposal, Double Oven, Microwave
Days on Site: 158
Dining Room: Seats 12+
Exterior: Sprinkler System
Exterior: Brick
Fencing: Back Yard, Fenced, Privacy
Fireplace Type: Family Room, Gas Log
Flooring: Carpet, Hardwood, Tile, Vinyl
Foundation: Slab
Interior: Double Vanity, High Ceilings, In-Law Floorplan, Rear Stairs, Vaulted Ceiling(s), Walk-In Closet(s)
Kitchen: Breakfast Area, Kitchen Island, Solid Surface Counters, Walk-in Pantry
Parking Notes: Garage, Attached, Kitchen Level, Garage Door Opener
Security Features: Carbon Monoxide Detector(s), Smoke Detector(s)
Sewer: Public Sewer
Swimming Pool: Yes
Topography: Cul-De-Sac, Level, Private
Utilities: Cable Available, Electricity Available, High Speed Internet, Natural Gas Available, Phone Available, Underground Utilities, Water Available
Water: Public
Water: No Dock Or Boathouse
Window Features: Double Pane Windows, Window Treatments
Local Schools
High School: Allatoona
Middle School: Durham
Elementary School: Frey
Listed By / Shown By
Listed By
Agency Name: HomeSmart
Agency Phone: 404-876-4901
Shown By
Agent Name: Prisavia Croft
Agent Phone: (423) 544-0509
Agency Title: Crye-Leike Real Estate Services

Source: GAMLS
Estimate Your Payment
Estimated Payment
$ 2,639.35 per month $1,778.23 Principal & Interest $628.08 Property Tax $233.04 Homeowner's InsuranceChange Payment Information



Privacy Policy / DMCA Notice / ADA Accessibility


This site is hosted, designed and copyright
© 1994 - 2026 by
Delta Media Group, Inc. -- Patent Pending --
1963 Heatherbrooke Lane | MLS# 10683726
This single family home located at 1963 Heatherbrooke Lane, Acworth, GA 30101 is currently listed for sale with an asking price of $799,000. This property was built in 2016 and has 7 bedrooms and 5 full baths with 5659 sq. ft. Heatherbrooke Lane is located in the Heatherbrooke subdivision. Search Heatherbrooke real estate on pcroft.crye-leike.com today.