Prisavia Croft
REALTOR®, AHWD, C2EX, CBR, RPR, SNP



BEDS5
BATHS4 full
SQUARE FEET4,406
MLS#10801896
STATUSNew
PROPERTY TYPEResidential - Single Family
SUBDIVISIONWestpark
NEIGHBORHOODKennesaw
Property Description
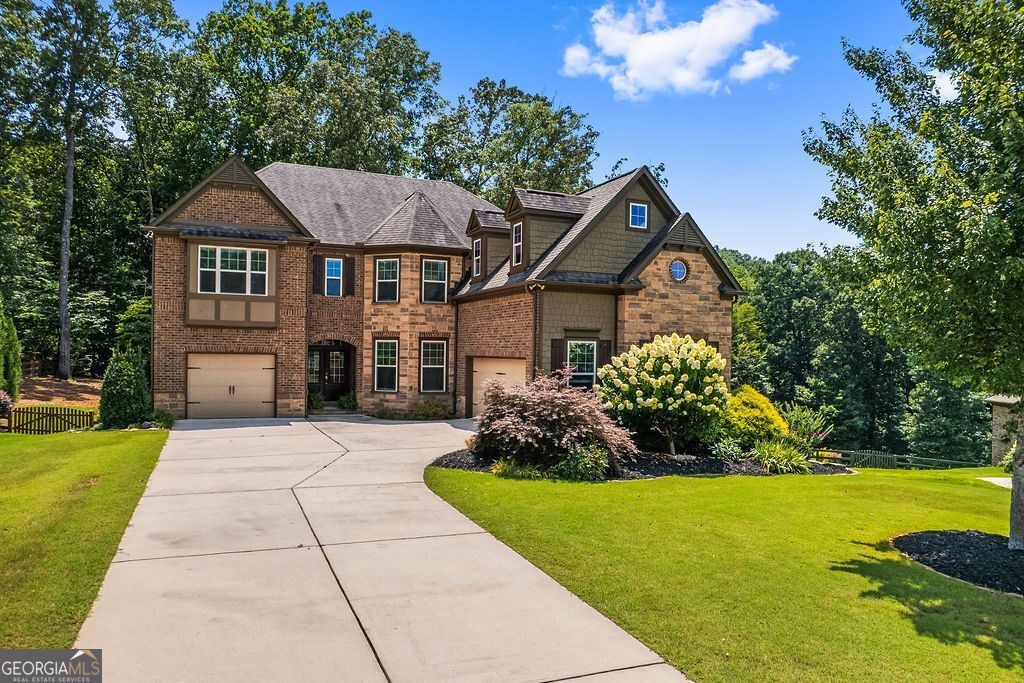
Rare find in West Cobb! Dream home alert! This 5 bedrooom, 4 full bath home is a showstopper. Nestled in desired Westpark neighborhood on .86 acre lot, this 4 sided brick home has it all. Step into a foyer leading into a great room with custom built ins and brick fireplace, chef's kitchen with hidden walk in pantry, huge granite island, and double ovens. Breakfast area for small meals and a formal dining room for entertaining. Keeping room to entertain or relax in. Bedroom on main with private bath that could easily be a home office. Travel upstairs to an oversized master with sitting area and custom closet and study area. 3 additional bedrooms with private baths and a huge bonus room. Drop zone with built in cabinets and countertops. Travel downstairs to a full unfinished basement ready to be built out. Extended covered deck with outdoor fireplace, three car garage, and professionally landscaped.
Property Features
Property Type: Residential - Single Family
Basement: Daylight, Interior Entry, Exterior Entry, Full
Basement: Yes
Cooling: Other, Ceiling Fan(s), Central Air, Zoned, Dual
Fenced: Yes
Fireplaces: 2
Garage: 3 car attached
Heating: Natural Gas, Central, Forced Air, Zoned, Dual
Home Style: Brick 4 Side, Traditional
Lot Size: 0.86 Acres
Roof Type: Composition
Stories: 2.0
Taxes: $9,666
Year Built: 2015
Feature Descriptions
Additional Rooms: Keeping Room, Laundry, Bonus Room, Great Room, Loft, Sun Room
Amenities: Clubhouse, Pool, Sidewalks, Street Lights, Tennis Court(s), Walk To Schools, Near Shopping
Appliances: Tankless Water Heater, Dishwasher, Double Oven, Disposal, Microwave
Days on Site: 3
Dining Room: Seats 12+, Separate Room
Exterior: Brick
Fencing: Fenced
Fireplace Type: Family Room, Outside, Gas Log
Flooring: Carpet, Hardwood
Frontage: Borders US/State Park
Interior: Bookcases, Tray Ceiling(s), High Ceilings, Double Vanity, Entrance Foyer, Rear Stairs, Separate Shower, Walk-In Closet(s)
Kitchen: Breakfast Bar, Breakfast Room, Kitchen Island, Solid Surface Counters, Walk-in Pantry
Parking Notes: Garage, Attached, Kitchen Level, Side/Rear Entrance
Security: yes
Security Features: Security System, Carbon Monoxide Detector(s), Smoke Detector(s)
Sewer: Public Sewer
Swimming Pool: Yes
Utilities: Underground Utilities, Cable Available, Sewer Connected
Water: Public
Window Features: Bay Window(s)
Local Schools
High School: Allatoona
Middle School: McClure
Elementary School: Frey
Listed By / Shown By
Listed By
Agency Name: Outlook Realty
Agency Phone: 678-721-6682
Shown By
Agent Name: Prisavia Croft
Agent Phone: (423) 544-0509
Agency Title: Crye-Leike Real Estate Services

Source: GAMLS
Estimate Your Payment
Estimated Payment
$ 2,907.39 per month $1,858.35 Principal & Interest $805.50 Property Tax $243.54 Homeowner's InsuranceChange Payment Information



Privacy Policy / DMCA Notice / ADA Accessibility


This site is hosted, designed and copyright
© 1994 - 2026 by
Delta Media Group, Inc. -- Patent Pending --
1979 Palladium Drive Nw | MLS# 10801896
This single family home located at 1979 Palladium Drive Nw, Kennesaw, GA 30152 is currently listed for sale with an asking price of $835,000. This property was built in 2015 and has 5 bedrooms and 4 full baths with 4406 sq. ft. Palladium Drive Nw is located in the Westpark subdivision. Search Westpark real estate on pcroft.crye-leike.com today.