Prisavia Croft
REALTOR®, AHWD, C2EX, CBR, RPR, SNP



BEDS6
BATHS4 full 1 partial
SQUARE FEET3,844
MLS#3510603
STATUSActive
PROPERTY TYPEResidential - Single Family
SUBDIVISIONLakeshore Estates
Property Description
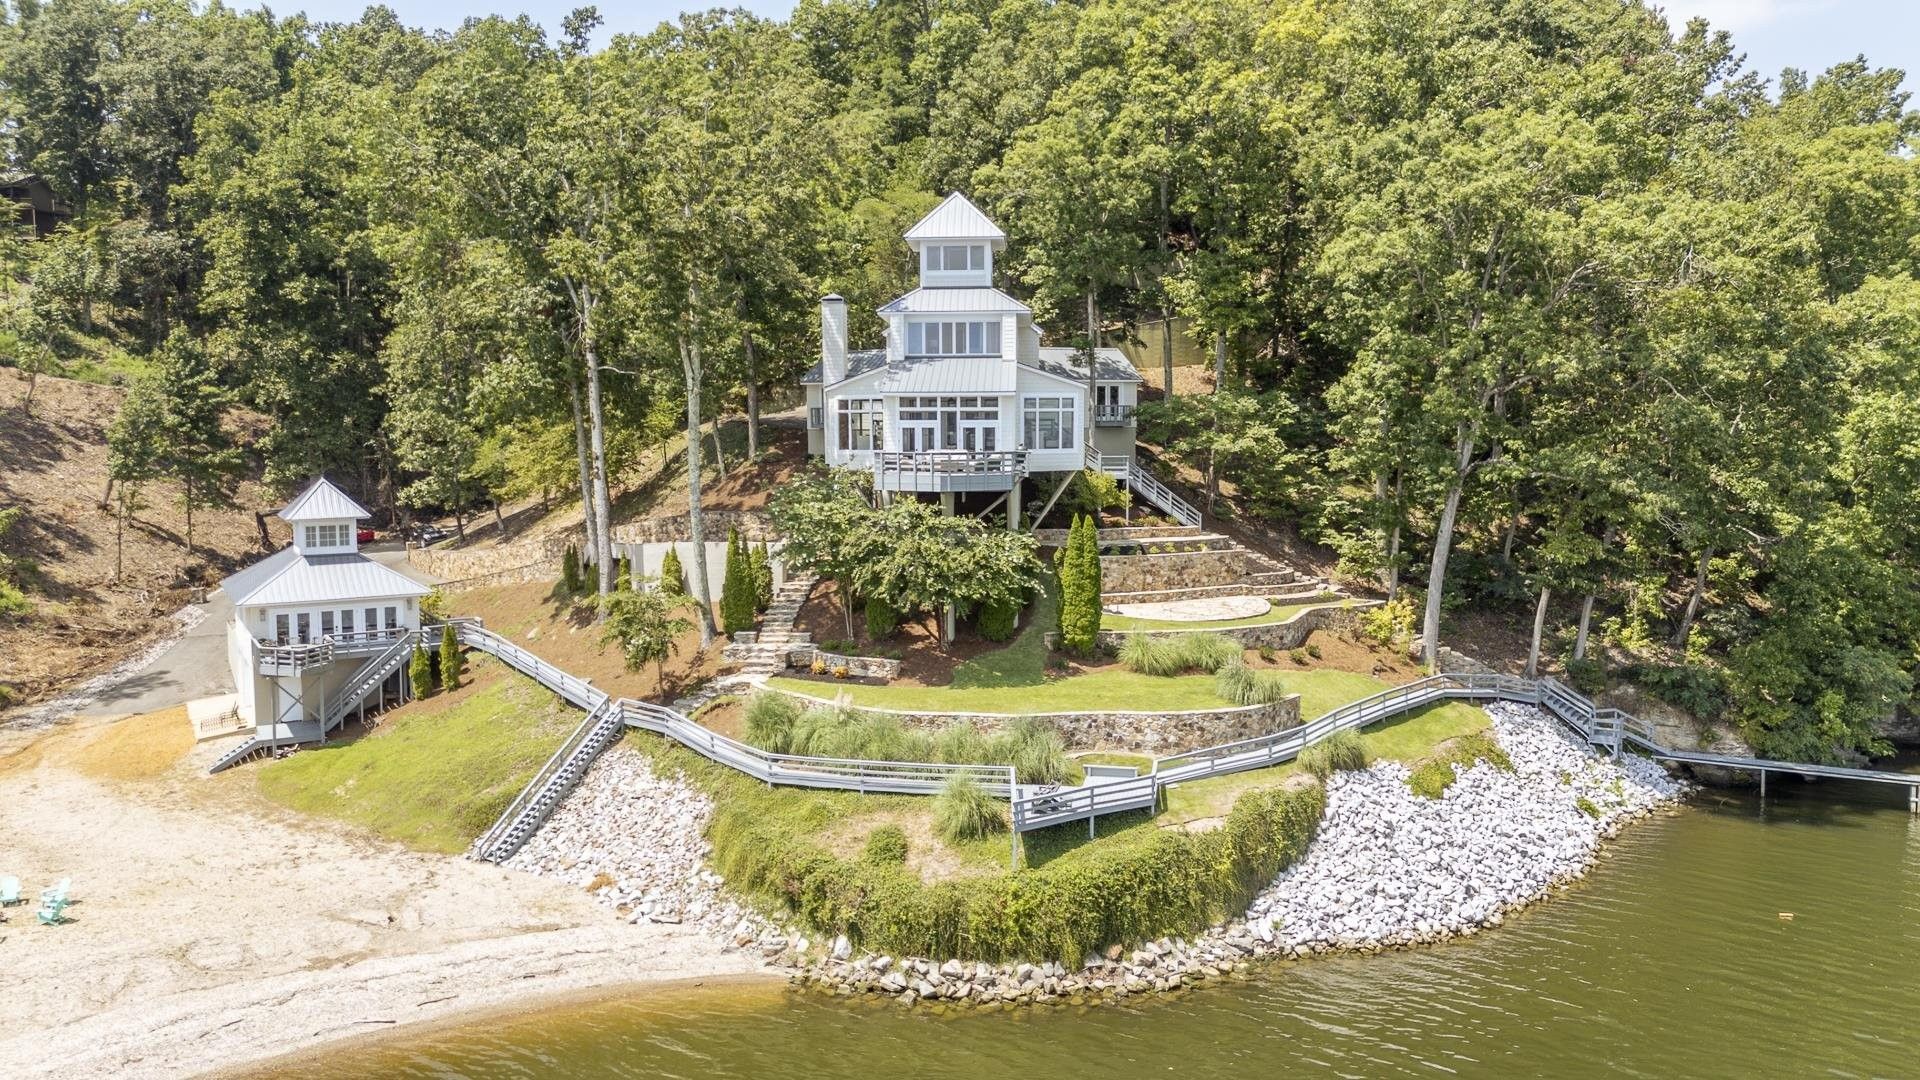
Discover unparalleled luxury at this exquisite Pickwick Lake Estate. Situated on a sprawling 2.26-acre lot with over 380 feet of pristine water frontage, this property offers a truly magnificent waterfront living experience. The estate has a combined 6 bedrooms and 4.5 baths. The main residence boasts four bedrooms, three and a half baths, featuring a grand living and dining area adorned with custom wood beams and a stunning stone fireplace. Enjoy breathtaking panoramic views of Pickwick Lake. A charming guest house provides additional comfort with a full living and kitchen area, two bedrooms, and a full bath. The property also includes a covered stationary dock, a spacious gravel beach, a screened porch, and multiple decks and patios perfect for entertaining or simply soaking in the serene surroundings. This professionally decorated and meticulously landscaped home is offered fully furnished, ready for you to move in and start enjoying the Pickwick Lake lifestyle.
Property Features
Property Type: Residential - Single Family
Cooling: Central Air
Fireplaces: 1
Garage: 2
Heating: Central
Lot Size: 2.20 Acres
Roof Type: Metal
Stories: 3.0
Taxes: $7,127
Year Built: 1992
Amenities
Walk-In Closet(s)
Dock
Feature Descriptions
Appliances: Dishwasher, Disposal, Microwave, Refrigerator, Dryer, Washer, Cooktop
Days on Site: 45
Fireplace: Den
Flooring: Concrete, Wood, Tile
Laundry: Washer Hookup
Lot Dimensions: 2.26 Ac +/-
Other Equipment: Irrigation System
Parcel#: 162F A 01300 000
Parking: Garage Door Opener, Garage Faces Side, Parking Pad
Parking Notes: Garage Door Opener, Garage Faces Side, Parking Pad
Patio/Porch: Deck
Security: Smoke Detector(s)
Sewer: Septic Tank
Utilities: Water Available, Cable Connected
Water: Public
Water Features: Lake Front
Room Sizes
Bedroom 1: 14x16
Bedroom 2: 11x13
Bedroom 3: 11x13
Bedroom 4: 10x11
Den: 15x26
Dining Room: 10x15
Kitchen: 10x10
Listed By / Shown By
Listed By
Agency Name: Justin Johnson Realty
Agency Phone: 7316893344
Shown By
Agent Name: Prisavia Croft
Agent Phone: (423) 544-0509
Agency Title: Crye-Leike Real Estate Services

Source: Nashville MLS
Estimate Your Payment
Estimated Payment
$ 6,874.41 per month $5,552.79 Principal & Interest $593.92 Property Tax $727.71 Homeowner's InsuranceChange Payment Information




Member Participants (and their affiliated licensees, if applicable) shall indicate on their websites that IDX information is provided exclusively for consumers’ personal non-commercial use, that it may not be used for any purpose other than to identify prospective properties consumers may be interested in purchasing, that the data is deemed reliable but is not guaranteed by MLS GRID, and that the use of the MLS GRID Data may be subject to an end user license agreement prescribed by the Member Participant’s applicable MLS if any and as amended from time to time. MLS GRID may, at its discretion, require use of other disclaimers as necessary to protect Member Participant, and/or their MLS from liability.
Based on information submitted to the MLS GRID. All data is obtained from various sources and may not have been verified by broker or MLS GRID. Supplied Open House Information is subject to change without notice. All information should be independently reviewed and verified for accuracy. Properties may or may not be listed by the office/agent presenting the information.
Privacy Policy / DMCA Notice / ADA Accessibility


This site is hosted, designed and copyright
© 1994 - 2026 by
Delta Media Group, Inc. -- Patent Pending --
199 Lakeshore Ln | MLS# 3510603
This single family home located at 199 Lakeshore Ln, Counce, TN 38326 is currently listed for sale with an asking price of $2,495,000. This property was built in 1992 and has 6 bedrooms and 4 full and 1 partial baths with 3844 sq. ft. Lakeshore Ln is located in the Lakeshore Estates subdivision. Search Lakeshore Estates real estate on pcroft.crye-leike.com today.