Prisavia Croft
REALTOR®, AHWD, C2EX, CBR, RPR, SNP



BEDS6
BATHS6 full 1 partial
SQUARE FEET4,728
MLS#10766366
STATUSNew
PROPERTY TYPEResidential - Single Family
SUBDIVISIONNorth Buckhead
NEIGHBORHOODBuckhead
Property Description
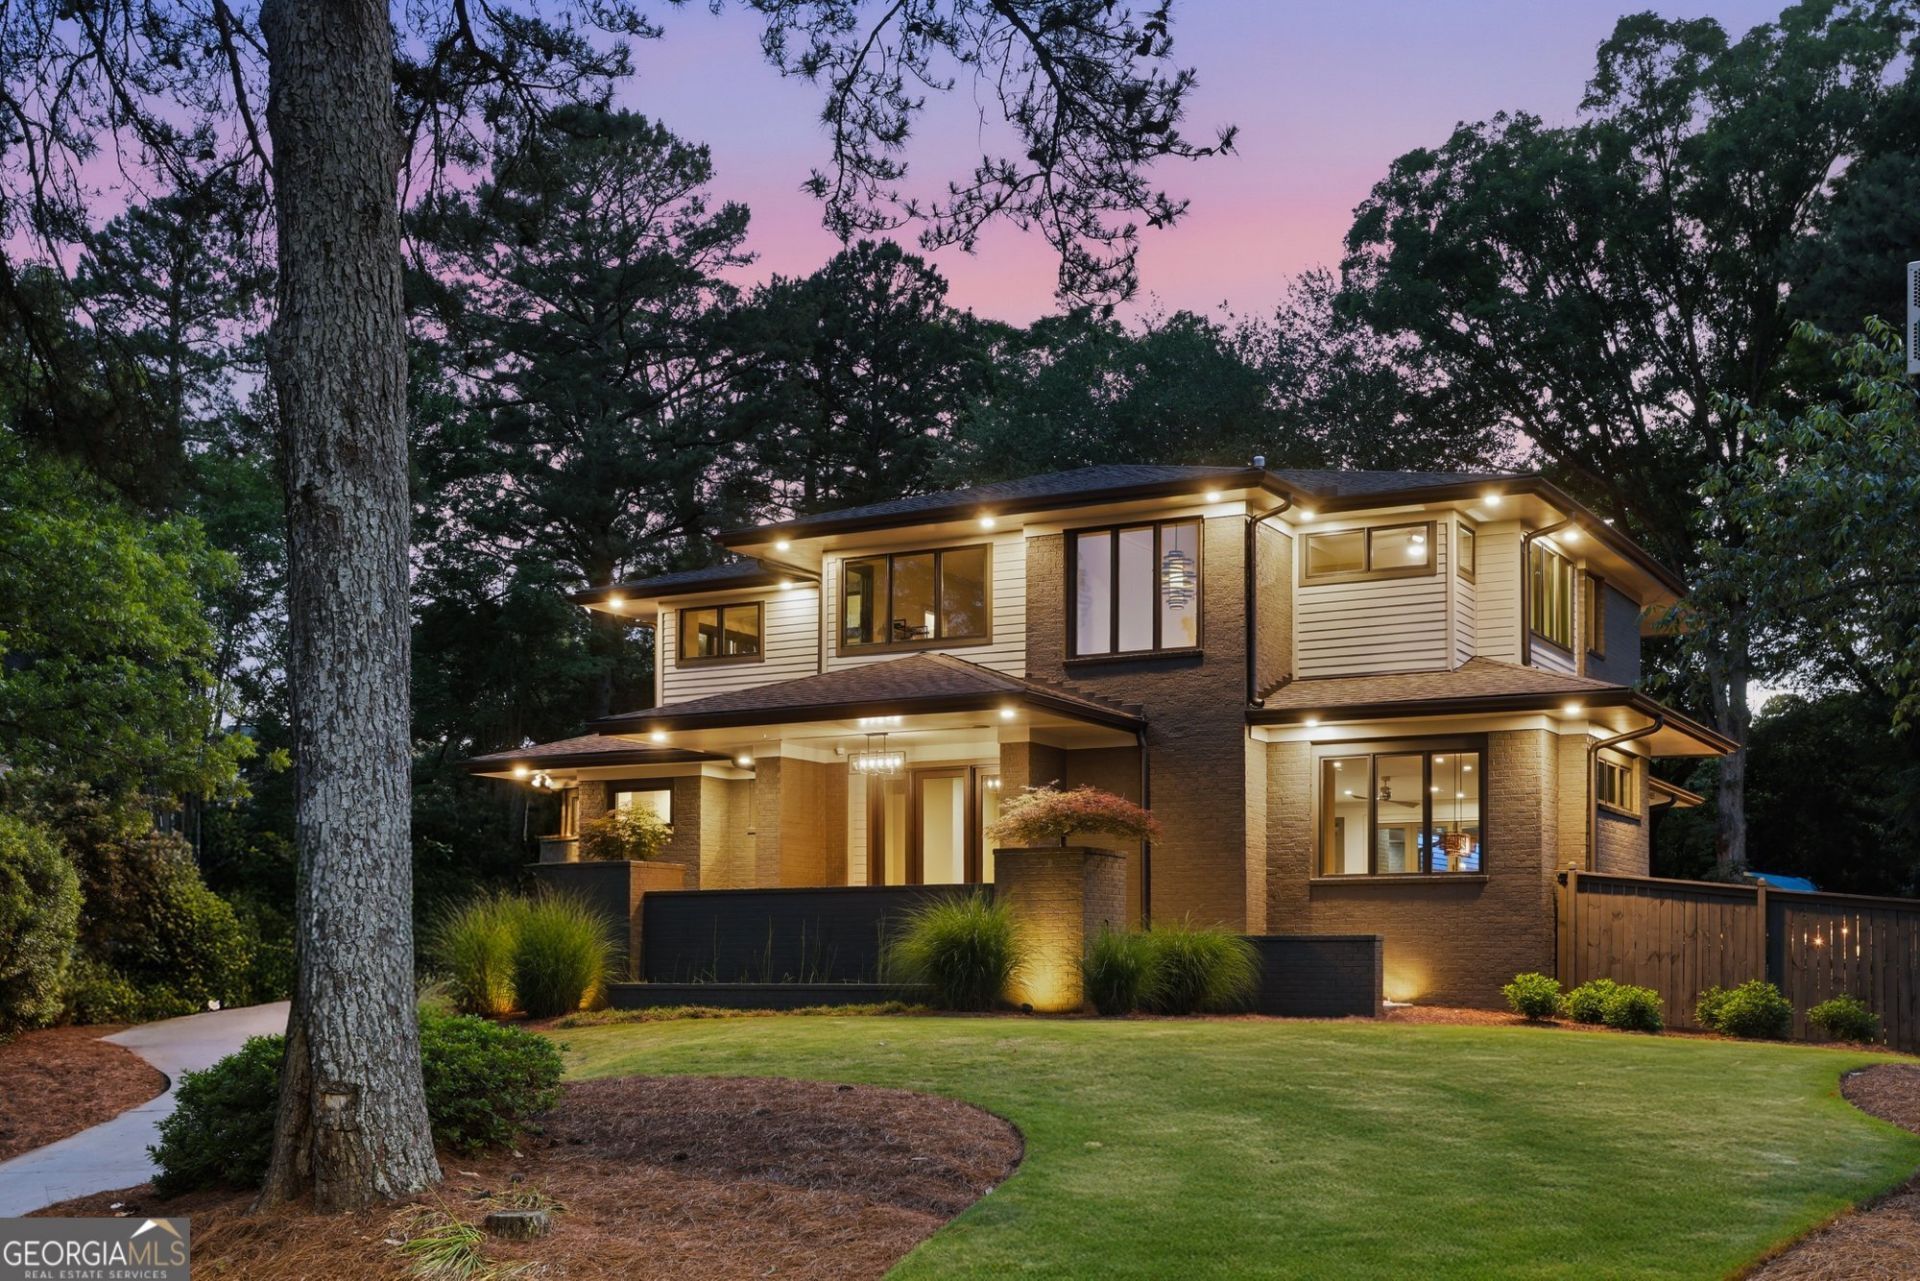
Experience elevated Buckhead living at 200 Old Ivy Road a striking gated modern residence blending sophisticated architecture, luxury finishes, and exceptional indoor-outdoor living in one of Atlanta's most desirable locations. Inspired by Frank Lloyd Wright's prairie-style design, this custom-built home features dramatic open-concept living spaces filled with natural light, soaring ceilings, and a seamless flow throughout. Designed for both refined entertaining and everyday comfort, the home balances warm contemporary design with thoughtful functionality. The chef's kitchen showcases Thermador Professional appliances, custom cabinetry, a built-in vegetable steamer, and stunning honed Oro White marble countertops with waterfall edges. Accordion-style folding patio doors create seamless indoor/outdoor living, opening to a private resort-style retreat. Outdoor amenities include a heated saltwater pool and spa, outdoor kitchen, expansive flat yard, gas firepit, outdoor shower, and professionally designed Bennett Landscape gardens. Integrated lighting, whole-home audio, extensive landscaping, and privacy fencing create a truly serene luxury setting. The main level offers spacious living and dining areas, private guest suite ideal for intergenerational living, mudroom, walk-in pantry, and powder room. Upstairs features the primary and two other en-suite bedrooms, laundry room, and a versatile loft ideal for a home office or lounge. The terrace level includes a home theater, guest suite, and entertaining space with wet bar stub-out. Above the two-car garage, a finished flex space adds approximately 688 additional square feet and functions as the home's sixth bedroom ideal as a private guest retreat, office, fitness studio, or separate guest house. Additional features include Control4 smart home automation, integrated security cameras, gate control, whole-home music, and EV charger capability. Ideally located near Buckhead's premier dining, shopping, private schools, and major commuter routes, this home offers a rare blend of modern design, privacy, convenience, resort, and luxury living.
Property Features
Property Type: Residential - Single Family
Basement: Yes
Basement: Bath Finished, Concrete, Finished, Full
Cooling: Ceiling Fan(s), Central Air, Zoned
Fenced: Yes
Garage: 3
Heating: Central, Forced Air, Natural Gas
Home Style: Brick 4 Side, Contemporary
Lot Size: 0.43 Acres
Roof Type: Composition
Stories: 3.0
Taxes: $27,973
Year Built: 2016
Feature Descriptions
Additional Rooms: Foyer, Loft
Amenities: Gated, Park, Sidewalks, Street Lights, Near Public Transport, Walk To Schools, Near Shopping
Appliances: Dishwasher, Disposal, Dryer, Microwave, Refrigerator, Washer
Days on Site: 2
Dining Room: Dining Rm/Living Rm Combo, Seats 12+
Exterior: Brick, Concrete
Exterior: Gas Grill, Sprinkler System
Fencing: Back Yard, Fenced, Privacy
Fireplace Type: Family Room, Gas Starter
Flooring: Carpet, Hardwood
Interior: Double Vanity, High Ceilings, Separate Shower, Soaking Tub, Walk-In Closet(s), Wet Bar
Kitchen: Breakfast Area, Kitchen Island, Solid Surface Counters, Walk-in Pantry
Parking Notes: Garage
Pool Features: Heated, In Ground, Salt Water
Security: yes
Security Features: Carbon Monoxide Detector(s), Gated Community, Security System, Smoke Detector(s)
Sewer: Public Sewer
Structures: Guest House, Outdoor Kitchen
Swimming Pool: Yes
Topography: Level, Private
Utilities: Cable Available, Electricity Available, Natural Gas Available, Phone Available, Sewer Available, Underground Utilities, Water Available
Vegetation: Grassed
Water: Public
Local Schools
High School: North Atlanta
Middle School: Sutton
Elementary School: Smith
Listed By / Shown By
Listed By
Agency Name: eXp Realty
Agency Phone: 888-959-9461
Shown By
Agent Name: Prisavia Croft
Agent Phone: (423) 544-0509
Agency Title: Crye-Leike Real Estate Services

Source: GAMLS
Estimate Your Payment
Estimated Payment
$ 8,032.62 per month $5,040.91 Principal & Interest $2,331.08 Property Tax $660.63 Homeowner's InsuranceChange Payment Information



Privacy Policy / DMCA Notice / ADA Accessibility


This site is hosted, designed and copyright
© 1994 - 2026 by
Delta Media Group, Inc. -- Patent Pending --
200 Old Ivy Road Ne | MLS# 10766366
This single family home located at 200 Old Ivy Road Ne, Atlanta, GA 30342 is currently listed for sale with an asking price of $2,265,000. This property was built in 2016 and has 6 bedrooms and 6 full and 1 partial baths with 4728 sq. ft. Old Ivy Road Ne is located in the North Buckhead subdivision. Search North Buckhead real estate on pcroft.crye-leike.com today.