Prisavia Croft
REALTOR®, AHWD, C2EX, CBR, RPR, SNP



BEDS3
BATHS4 full
SQUARE FEET2,953
MLS#10656026
STATUSActive
PROPERTY TYPEResidential - Single Family
SUBDIVISIONCrossroads at Birmingham
NEIGHBORHOODMilton
Property Description
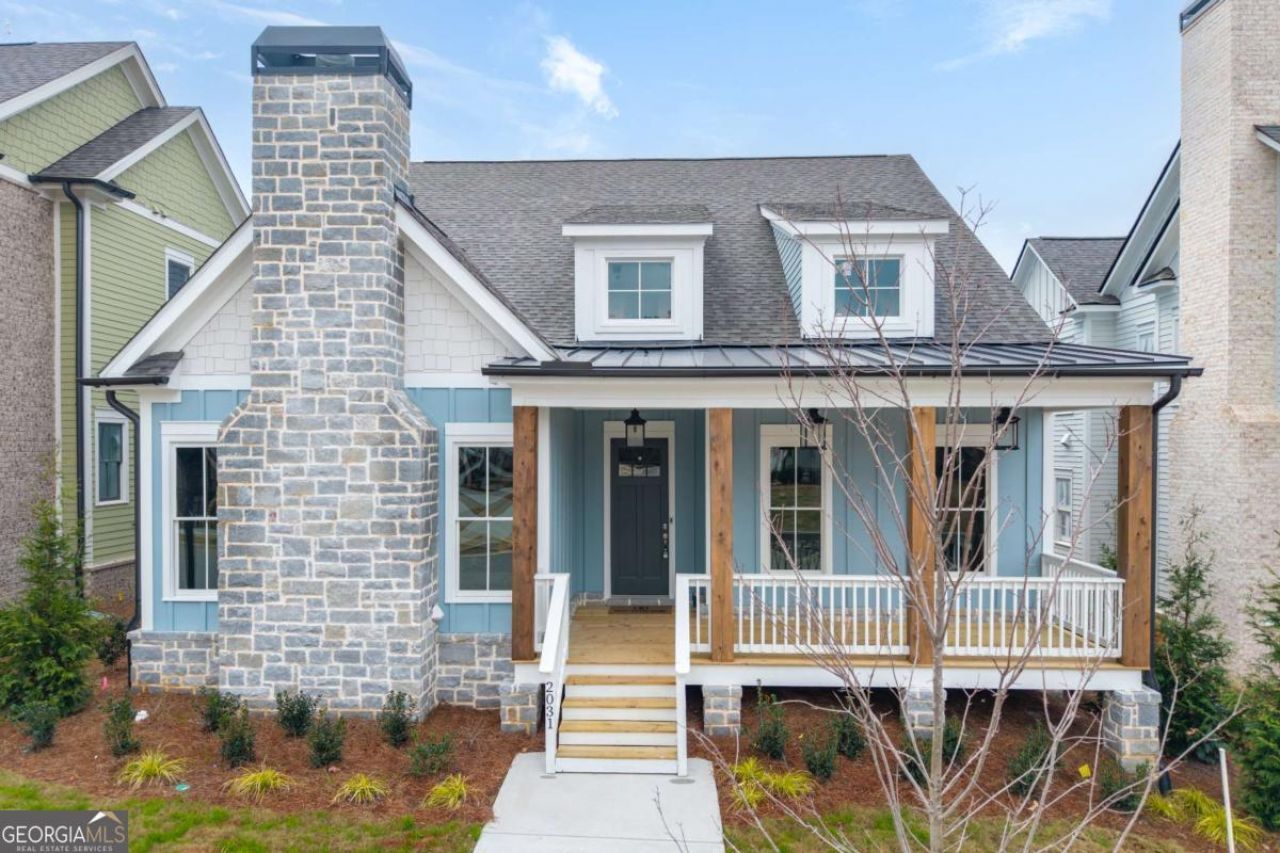
Limited-time $50,000 seller incentive! Buyers may apply funds toward a purchase price reduction or interest rate buy-down. Contract must close on or before August 1 to qualify. Ask about qualifying for a 5% APR! Nestled in the sought-after village community of Crossroads at Birmingham, this stunning home blends sophisticated design with everyday comfort. A highlight of the main level is the private, cozy study, complete with a floor-to-ceiling stone wood-burning fireplace - an inviting space ideal for quiet work, reading, or relaxing with coffee in front of the fire. The main living area welcomes you with a vaulted family room accented by rough cedar box beams and another stone wood-burning fireplace, creating a warm and inviting gathering space. The chef's kitchen is a true showpiece, featuring cabinetry to the ceiling, a 48-inch Thermador gas range, Thermador dishwasher, microwave, wine reserve, and a KitchenAid built-in ice maker. A concealed walk-in pantry hidden behind matching cabinetry provides a sleek, uninterrupted kitchen design - where modern functionality meets timeless craftsmanship. The primary suite on the main level offers comfort and privacy, featuring custom wood closet cabinetry and designer finishes. Upstairs, two bedrooms and two full baths include a private guest suite and flex space - perfect for family, guests, or hobbies. Enjoy the outdoors on the covered deck overlooking the community greenspace, or take advantage of the charming walkability of the neighborhood. Located just minutes from the heart of Milton's Birmingham Crossroads, residents have easy access to local favorites including 7 Acre BarNGrill and Scottsdale Farms Garden Center & Cafe, plus boutique shopping and farm-to-table dining. With its cozy study, generous bedroom layout, high-end finishes, and exceptional location, this home at Crossroads at Birmingham perfectly captures the essence of Milton living - refined, welcoming, and designed for comfort every day.
Upcoming Open Houses
Open House Tuesday May 26th, 1:00pm - 5:00pm
Open House Thursday May 28th, 2:00pm - 6:00pm
Open House Saturday May 30th, 12:30pm - 5:00pm
Open House Sunday May 31st, 1:00pm - 5:00pm
Property Features
Property Type: Residential - Single Family
Basement: None
Cooling: Ceiling Fan(s), Central Air, Electric, Zoned
Fireplaces: 2
Garage: 2 car attached
Heating: Central, Forced Air, Natural Gas, Zoned
Home Style: Bungalow/Cottage, Craftsman
Lot Size: 0.12 Acres
Roof Type: Composition
Stories: 2.0
Taxes: $1,873
Year Built: 2025
Feature Descriptions
Additional Rooms: Family Room, Foyer, Laundry, Loft, Office
Amenities: Park, Sidewalks, Street Lights, Walk To Schools, Near Shopping
Appliances: Convection Oven, Dishwasher, Disposal, Double Oven, Gas Water Heater, Microwave, Stainless Steel Appliance(s)
Days on Site: 165
Exterior: Concrete, Stone
Fireplace Type: Factory Built, Family Room, Gas Starter, Other
Flooring: Hardwood, Tile
Foundation: Slab
Interior: Beamed Ceilings, Double Vanity, High Ceilings, Master On Main Level, Soaking Tub, Split Bedroom Plan, Tile Bath, Tray Ceiling(s), Vaulted Ceiling(s), Walk-In Closet(s), Wet Bar
Kitchen: Breakfast Bar, Kitchen Island, Solid Surface Counters, Walk-in Pantry
Parking Notes: Garage, Attached, Kitchen Level, Garage Door Opener, Side/Rear Entrance
Security Features: Smoke Detector(s)
Sewer: Public Sewer
Topography: Level
Utilities: Underground Utilities
Water: Public
Water: No Dock Or Boathouse
Window Features: Double Pane Windows
Local Schools
High School: Milton
Middle School: Northwestern
Elementary School: Birmingham Falls
Listed By / Shown By
Listed By
Agency Name: Coldwell Banker Realty
Agency Phone: 770-993-9200
Shown By
Agent Name: Prisavia Croft
Agent Phone: (423) 544-0509
Agency Title: Crye-Leike Real Estate Services

Source: GAMLS
Estimate Your Payment
Estimated Payment
$ 2,987.98 per month $2,503.77 Principal & Interest $156.08 Property Tax $328.13 Homeowner's InsuranceChange Payment Information



Privacy Policy / DMCA Notice / ADA Accessibility


This site is hosted, designed and copyright
© 1994 - 2026 by
Delta Media Group, Inc. -- Patent Pending --
2031 Village Walk | MLS# 10656026
This single family home located at 2031 Village Walk, Milton, GA 30004 is currently listed for sale with an asking price of $1,125,005. This property was built in 2025 and has 3 bedrooms and 4 full baths with 2953 sq. ft. Village Walk is located in the Crossroads at Birmingham subdivision. Search Crossroads At Birmingham real estate on pcroft.crye-leike.com today.