Prisavia Croft
REALTOR®, AHWD, C2EX, CBR, RPR, SNP



BEDS3
BATHS2 full 1 partial
SQUARE FEET1,672
MLS#10790486
STATUSActive
PROPERTY TYPEResidential - Single Family
SUBDIVISIONWestridge
NEIGHBORHOODWoodstock
Property Description
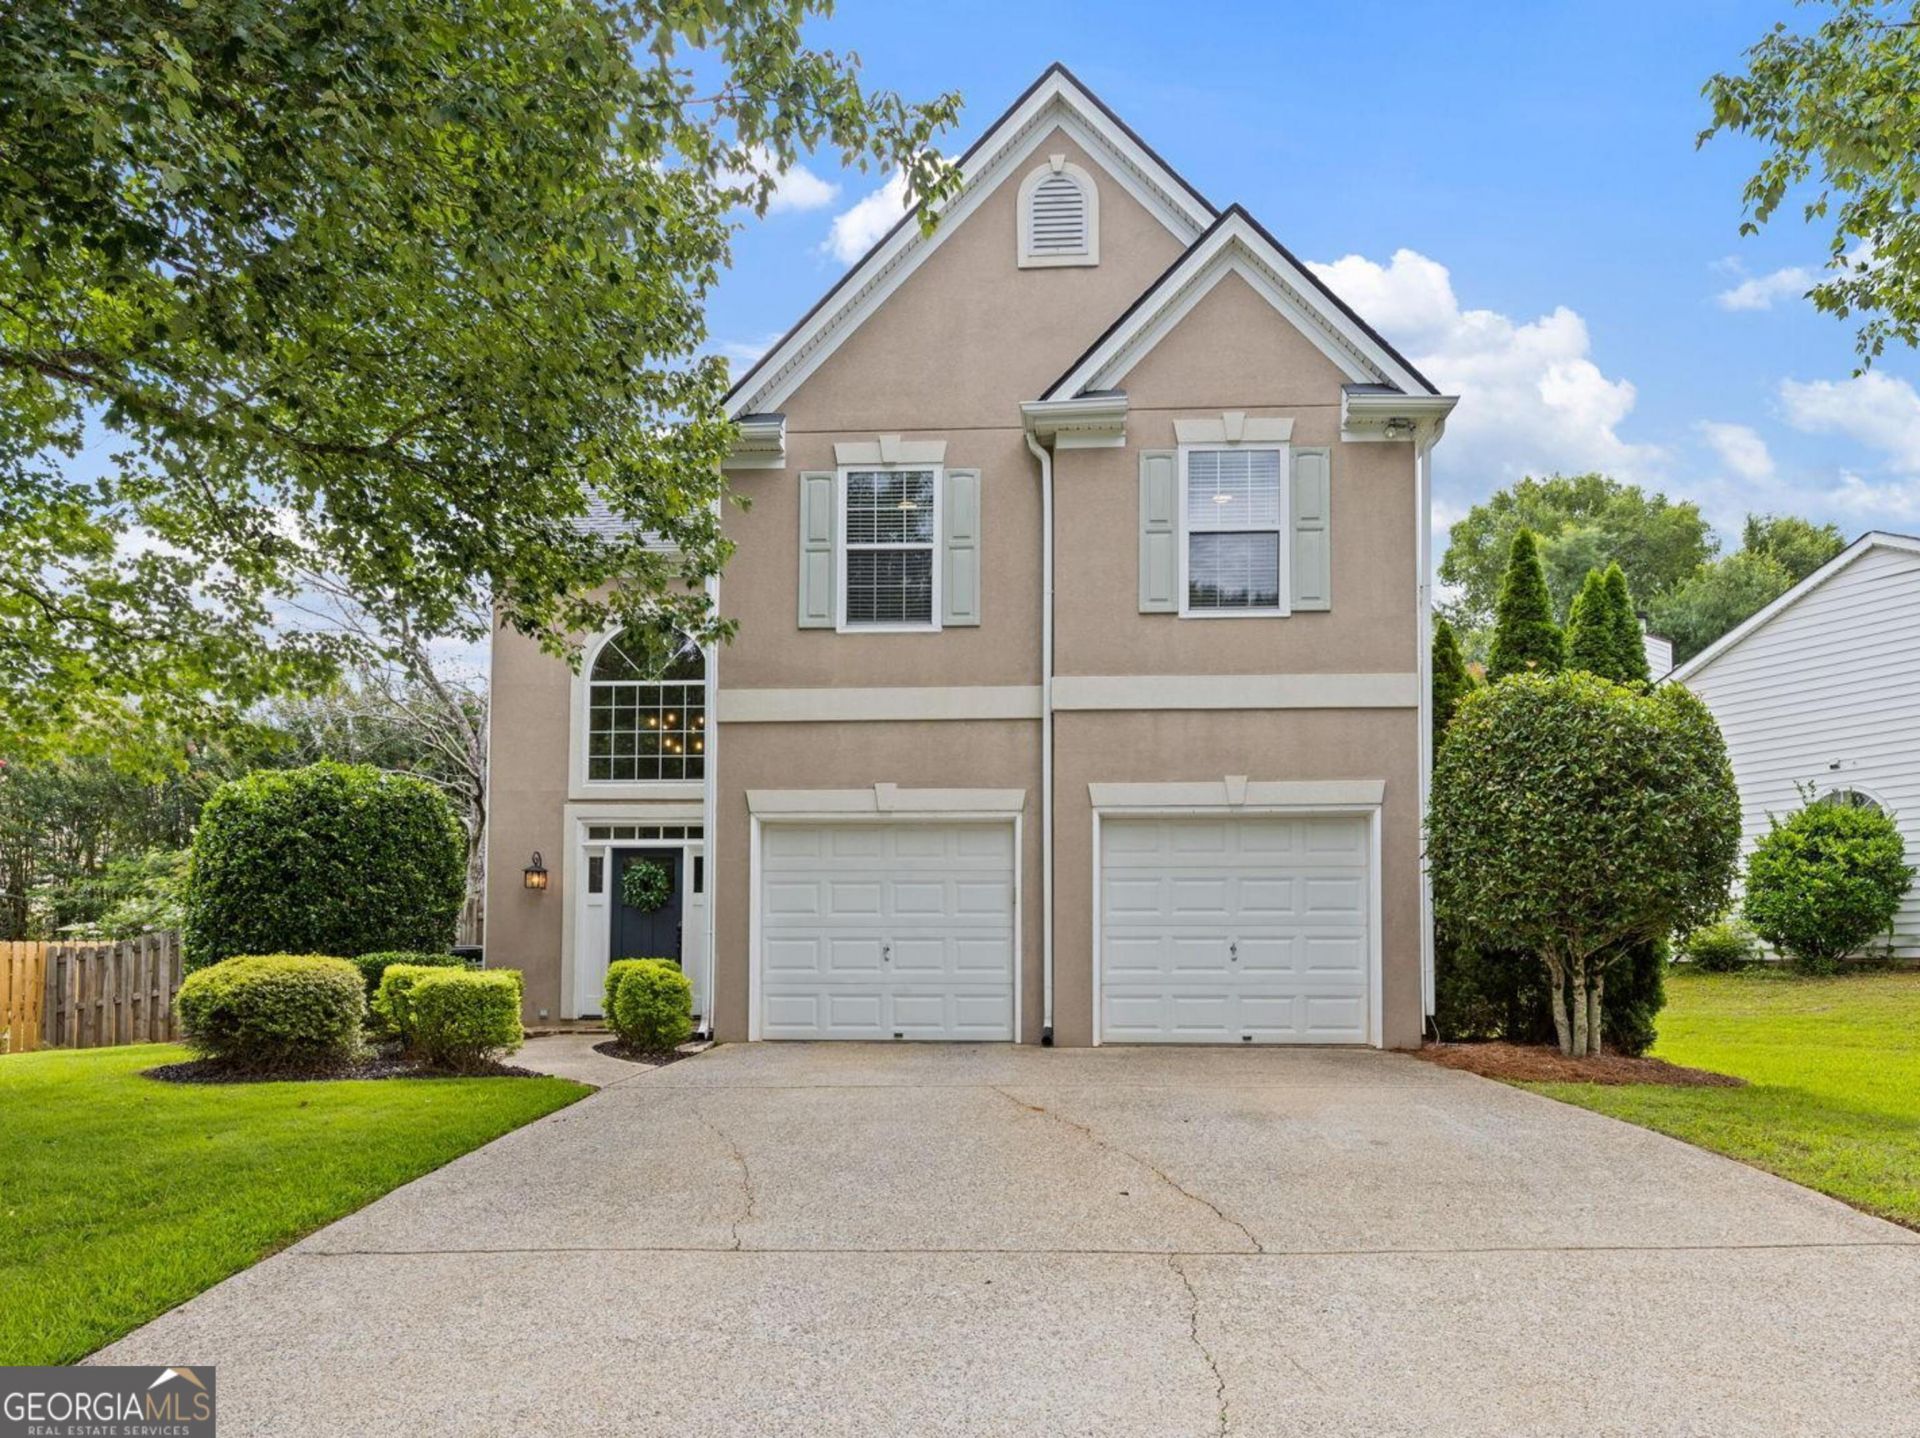
Welcome home to this beautifully updated 3-bedroom, 2.5-bathroom home in the Westridge subdivision, a desirable swim and tennis community. The interior features fresh paint and new light fixtures throughout both levels. On the main floor, you will find high ceilings, new luxury vinyl plank flooring, and a great room with a cozy fireplace. The formal dining room includes elegant judges paneling and offers flexible space for a home office or playroom. The eat-in kitchen features white cabinets, granite countertops, and a gas range. Upstairs, all three bedrooms feature high ceilings and newer carpet, and the laundry room is conveniently located on the same level. All of the bathrooms have received modern updates. This home also includes an attached 2-car garage and a fully fenced backyard with a private patio. With a new roof installed in 2025 and many updates throughout, this home is move-in ready.
Property Features
Property Type: Residential - Single Family
Basement: None
Cooling: Ceiling Fan(s), Central Air
Fenced: Yes
Fireplaces: 1
Garage: 2 car attached
Heating: Central
Home Style: Traditional
Lot Size: 0.20 Acres
Roof Type: Composition
Stories: 2.0
Taxes: $848
Year Built: 1995
Feature Descriptions
Additional Rooms: Foyer
Amenities: Playground, Pool, Sidewalks, Tennis Court(s)
Appliances: Dishwasher, Disposal, Microwave
Days on Site: 18
Dining Room: Separate Room
Exterior: Stucco, Vinyl Siding
Fencing: Back Yard, Fenced
Fireplace Type: Family Room, Gas Log, Gas Starter
Flooring: Carpet, Tile, Vinyl
Foundation: Slab
Interior: Double Vanity, Separate Shower, Tray Ceiling(s), Entrance Foyer, Vaulted Ceiling(s), Walk-In Closet(s)
Kitchen: Breakfast Area, Breakfast Bar, Breakfast Room, Pantry, Solid Surface Counters
Parking Notes: Garage, Attached, Kitchen Level
Security Features: Smoke Detector(s)
Sewer: Public Sewer
Swimming Pool: Yes
Topography: Level, Private
Utilities: Cable Available, Electricity Available, High Speed Internet, Natural Gas Available, Phone Available, Sewer Available, Sewer Connected, Underground Utilities, Water Available
Water: Public
Water: No Dock Or Boathouse
Window Features: Double Pane Windows, Window Treatments
Local Schools
High School: River Ridge
Middle School: Mill Creek
Elementary School: Arnold Mill
Listed By / Shown By
Listed By
Agency Name: Compass
Agency Phone: 404-668-6621
Shown By
Agent Name: Prisavia Croft
Agent Phone: (423) 544-0509
Agency Title: Crye-Leike Real Estate Services

Source: GAMLS
Estimate Your Payment
Estimated Payment
$ 1,165.66 per month $968.12 Principal & Interest $70.67 Property Tax $126.88 Homeowner's InsuranceChange Payment Information



Privacy Policy / DMCA Notice / ADA Accessibility


This site is hosted, designed and copyright
© 1994 - 2026 by
Delta Media Group, Inc. -- Patent Pending --
2034 Crestview Way | MLS# 10790486
This single family home located at 2034 Crestview Way, Woodstock, GA 30188 is currently listed for sale with an asking price of $435,000. This property was built in 1995 and has 3 bedrooms and 2 full and 1 partial baths with 1672 sq. ft. Crestview Way is located in the Westridge subdivision. Search Westridge real estate on pcroft.crye-leike.com today.