Prisavia Croft
REALTOR®, AHWD, C2EX, CBR, RPR, SNP



BEDS5
BATHS2 full 1 partial
SQUARE FEET3,129
MLS#10759367
STATUSPrice Change
PROPERTY TYPEResidential - Single Family
SUBDIVISIONKensington
NEIGHBORHOODSnellville
Property Description
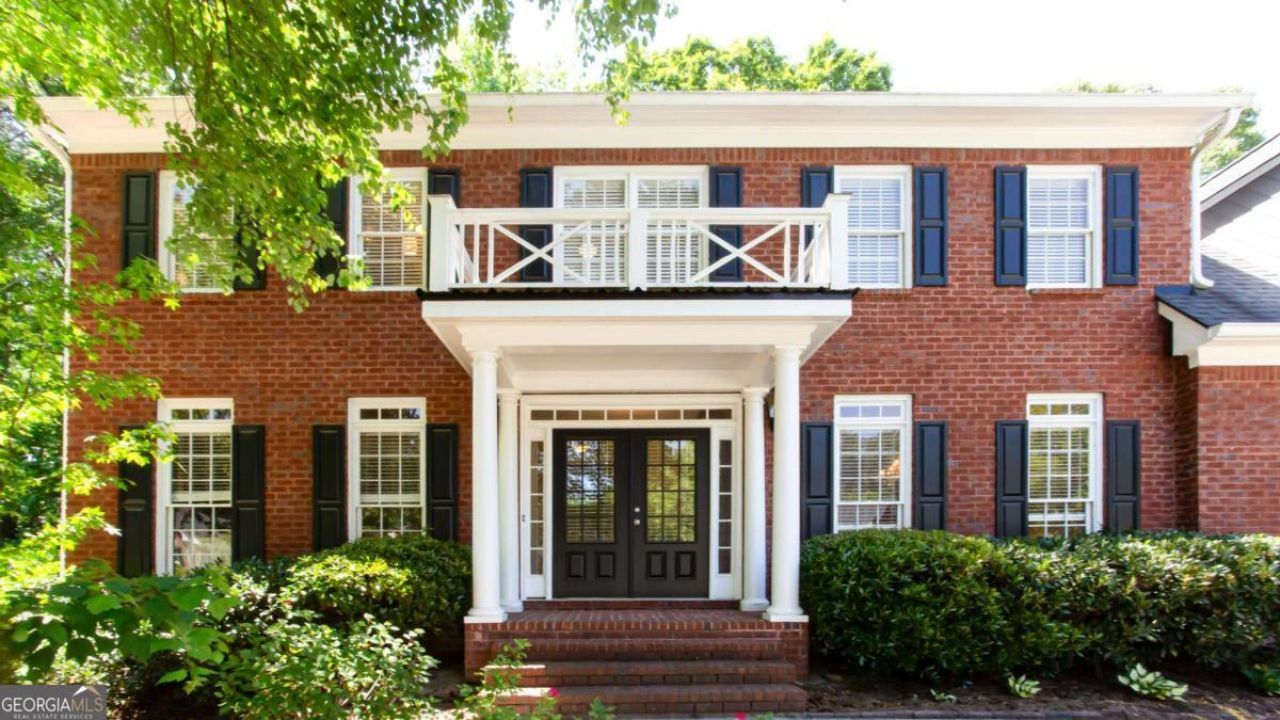
PRICE REDUCED!!!! Don't miss this stunning 5-bedroom, 2.5-bath home located in the highly sought-after Brookwood High School cluster. Nestled on a beautifully landscaped lot in the elegant Kensington subdivision of Snellville, this property features a private, fenced backyard-perfect for relaxing or entertaining. Enjoy convenient access to shopping, dining, parks, schools, and medical facilities. Step inside to a versatile flex space that can serve as a formal living room, home office, or media room. The spacious formal dining room is ideal for hosting gatherings. The inviting kitchen opens to a bright breakfast nook and a cozy family room complete with a fireplace, creating the perfect hub for everyday living. Upstairs, the oversized primary suite offers a true retreat with two large walk-in closets and a generously sized en-suite bathroom. Four additional bedrooms and a full bath provide ample space for family or guests. A convenient back staircase offers easy access to the kitchen and garage. The side-entry garage includes abundant storage space and a dedicated workshop area. This exceptional home combines comfort, space, and location-schedule your showing today before it's gone!
Property Features
Property Type: Residential - Single Family
Basement: None
Cooling: Ceiling Fan(s), Central Air, Zoned
Garage: 2
Heating: Central, Forced Air, Natural Gas, Zoned
Home Style: Brick Front, Traditional
Lot Size: 0.35 Acres
Roof Type: Composition
Stories: 2.0
Taxes: $6,752
Year Built: 1990
Feature Descriptions
Additional Rooms: Bonus Room, Family Room, Foyer, Game Room, Laundry, Office
Amenities: Clubhouse, Lake, Pool, Street Lights, Tennis Court(s), Walk To Schools, Near Shopping
Appliances: Dishwasher, Disposal, Gas Water Heater, Microwave, Range
Days on Site: 19
Dining Room: Seats 12+
Exterior: Brick, Wood Siding
Fencing: Back Yard, Wood
Fireplace Type: Factory Built, Family Room, Gas Log, Gas Starter
Flooring: Carpet, Hardwood, Tile, Vinyl
Foundation: Block
Interior: Double Vanity, High Ceilings, Rear Stairs, Separate Shower, Tray Ceiling(s), Walk-In Closet(s)
Kitchen: Breakfast Area, Breakfast Bar, Walk-in Pantry
Parking Notes: Garage, Garage Door Opener, Side/Rear Entrance
Security Features: Carbon Monoxide Detector(s), Smoke Detector(s)
Sewer: Public Sewer
Swimming Pool: Yes
Topography: Level, Private
Utilities: Cable Available, Electricity Available, Natural Gas Available, Phone Available, Sewer Available, Water Available
Vegetation: Wooded
Water: Public
Window Features: Double Pane Windows
Local Schools
High School: Brookwood
Middle School: Alton C Crews
Elementary School: Craig
Listed By / Shown By
Listed By
Agency Name: Faith Realty & Associates, Inc
Agency Phone: 770-932-0005
Shown By
Agent Name: Prisavia Croft
Agent Phone: (423) 544-0509
Agency Title: Crye-Leike Real Estate Services

Source: GAMLS
Estimate Your Payment
Estimated Payment
$ 1,884.21 per month $1,168.42 Principal & Interest $562.67 Property Tax $153.13 Homeowner's InsuranceChange Payment Information



Privacy Policy / DMCA Notice / ADA Accessibility


This site is hosted, designed and copyright
© 1994 - 2026 by
Delta Media Group, Inc. -- Patent Pending --
2055 Milfield Circle | MLS# 10759367
This single family home located at 2055 Milfield Circle, Snellville, GA 30078 is currently listed for sale with an asking price of $525,000. This property was built in 1990 and has 5 bedrooms and 2 full and 1 partial baths with 3129 sq. ft. Milfield Circle is located in the Kensington subdivision. Search Kensington real estate on pcroft.crye-leike.com today.