Prisavia Croft
REALTOR®, AHWD, C2EX, CBR, RPR, SNP



BEDS3
BATHS2 full
SQUARE FEET2,213
MLS#10851046
STATUSNew
PROPERTY TYPEResidential - Single Family
SUBDIVISIONCrestview Trace
NEIGHBORHOODGray
Property Description
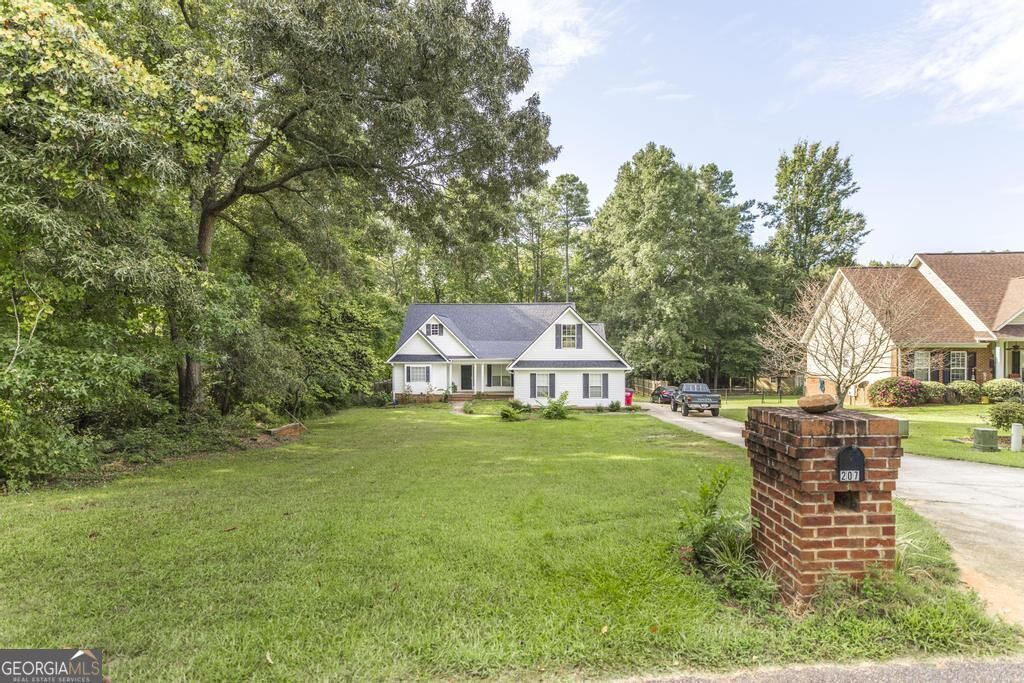
Location is everything and this location cannot be beat! Located right off the bypass and convenient to Gray and Macon! This home is perfect for the growing family with a split bedroom floor plan and a finished loft area for an extra bedroom, office, etc....Enjoying walking into this beautiful home with foyer and open spacious floor plan with vaulted ceilings and hardwood floors. Kitchen has eat in area as well as dining area and best of all it comes with complete appliance package! Screened porch overlooking the fenced backyard makes for a wonderful area for entertaining! AND roof is only 1 year old!!!! Let's bring you HOME today!!!!
Property Features
Property Type: Residential - Single Family
Basement: Crawl Space
Cooling: Ceiling Fan(s), Central Air, Electric
Fireplaces: 1
Garage: 2 car attached
Heating: Central, Electric
Home Style: Traditional
Lot Size: 0.59 Acres
Roof Type: Composition
Stories: 1.0
Taxes: $2,780
Year Built: 2003
Feature Descriptions
Additional Rooms: Laundry, Loft
Appliances: Dishwasher, Dryer, Microwave, Range, Refrigerator, Washer
Days on Site: 12
Exterior: Vinyl Siding
Flooring: Carpet, Hardwood, Tile
Interior: Double Vanity, Master On Main Level, Separate Shower, Split Bedroom Plan, Vaulted Ceiling(s)
Parking Notes: Garage, Attached
Sewer: Septic Tank
Utilities: None
Water: Public
Local Schools
High School: Jones
Middle School: Gray Station
Elementary School: Dames Ferry
Listed By / Shown By
Listed By
Agency Name: Keller Williams Lake Oconee
Agency Phone: 706-485-0088
Shown By
Agent Name: Prisavia Croft
Agent Phone: (423) 544-0509
Agency Title: Crye-Leike Real Estate Services

Source: GAMLS
Estimate Your Payment
Estimated Payment
$ 936.24 per month $622.94 Principal & Interest $231.67 Property Tax $81.64 Homeowner's InsuranceChange Payment Information



Privacy Policy / DMCA Notice / ADA Accessibility


This site is hosted, designed and copyright
© 1994 - 2026 by
Delta Media Group, Inc. -- Patent Pending --
207 Crestview Trace | MLS# 10851046
This single family home located at 207 Crestview Trace, Gray, GA 31032 is currently listed for sale with an asking price of $279,900. This property was built in 2003 and has 3 bedrooms and 2 full baths with 2213 sq. ft. Crestview Trace is located in the Crestview Trace subdivision. Search Crestview Trace real estate on pcroft.crye-leike.com today.