Prisavia Croft
REALTOR®, AHWD, C2EX, CBR, RPR, SNP



BEDS5
BATHS4 full 1 partial
SQUARE FEET3,539
MLS#10761336
STATUSActive
PROPERTY TYPEResidential - Single Family
SUBDIVISIONWest Highlands
NEIGHBORHOODAtlanta
Property Description
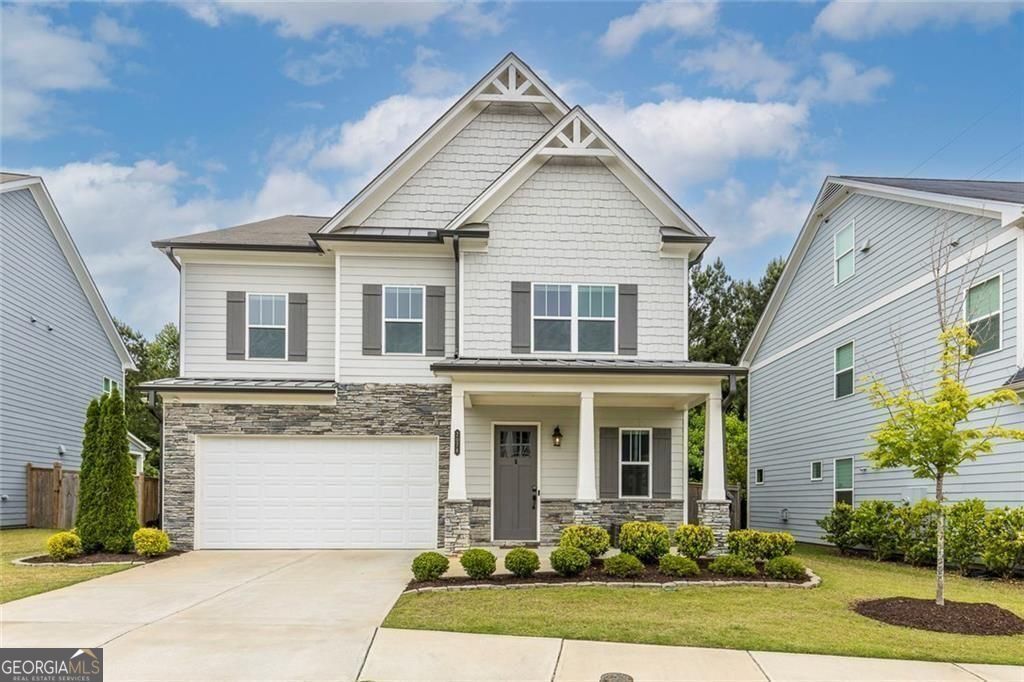
Beautiful three-level single-family home located in West Highlands, one of Northwest Atlanta's most sought-after communities inside the perimeter. Built in 2020, this like-new home combines modern luxury, functional living, and exceptional outdoor space. This exceptional lot features a fenced, private backyard that backs to a wooded view and features a covered patio with French door access and a level entertaining area. The main level offers an ideal open-concept floor plan with 10-foot ceilings, hardwood floors, and abundant natural light throughout. The chef's kitchen is anchored by a stunning oversized quartz waterfall island and also features quartz countertops throughout, KitchenAid stainless steel appliances, and a custom built-in banquet with additional storage. Upstairs, the oversized owner's suite serves as a true retreat with a spa-like ensuite bath featuring a soaking tub, rainfall shower, and spacious walk-in closet. The second level also includes an additional bedroom with its own ensuite bath and walk-in closet, plus two more secondary bedrooms connected by a double vanity bathroom with separate shower area. The newly finished third floor adds approximately 550 square feet of versatile living space, complete with a fifth bedroom, full bathroom, and expansive entertainment/media room with surround sound built into walls and ceiling, the perfect for retreat for guests, a home office, gym, or a playroom. Additional upgrades include custom luxury window treatments, tankless water heater, ethernet ports in all bedrooms, and an exterior security camera system. West Highlands residents enjoy resort-style amenities including a pool, dog park, and access to the Proctor Creek Greenway with future connectivity to the Atlanta BeltLine. Located directly across from Westside Park and just minutes from Atlanta's vibrant Upper Westside and West Midtown districts, you'll enjoy easy access to destinations including The Works, The Interlock, Westside Provisions District, and Topgolf Atlanta Midtown. Nearby Shirley Clarke Franklin Park - one of the city's largest parks - along with the expanding BeltLine and upcoming Upper West Market make this location one of Atlanta's fastest-growing and most exciting areas.
Property Features
Property Type: Residential - Single Family
Basement: None
Cooling: Ceiling Fan(s), Central Air, Zoned
Fenced: Yes
Fireplaces: 1
Garage: 2
Heating: Forced Air, Natural Gas, Zoned
Home Style: Craftsman
Lot Size: 0.17 Acres
Roof Type: Composition
Stories: 3.0
Taxes: $10,222
Year Built: 2020
Feature Descriptions
Additional Rooms: Media Room, Office, Family Room
Amenities: Park, Playground, Pool, Sidewalks, Street Lights
Appliances: Dishwasher, Disposal, Microwave, Tankless Water Heater
Days on Site: 59
Dining Room: Seats 12+
Fencing: Back Yard, Fenced, Privacy
Fireplace Type: Gas Log, Gas Starter, Living Room
Flooring: Tile, Carpet, Hardwood
Foundation: Slab
Interior: Double Vanity, Walk-In Closet(s), Tray Ceiling(s)
Kitchen: Kitchen Island
Parking Notes: Garage
Security Features: Carbon Monoxide Detector(s), Smoke Detector(s)
Sewer: Public Sewer
Swimming Pool: Yes
Topography: Level, Private
Utilities: Cable Available, Electricity Available, Natural Gas Available, Phone Available, Sewer Available, Underground Utilities, Water Available
Water: Public
Window Features: Double Pane Windows
Local Schools
High School: Douglass
Middle School: Harper Archer
Elementary School: Boyd
Listed By / Shown By
Listed By
Agency Name: Harry Norman Realtors
Agency Phone: 770-394-2131
Shown By
Agent Name: Prisavia Croft
Agent Phone: (423) 544-0509
Agency Title: Crye-Leike Real Estate Services

Source: GAMLS
Estimate Your Payment
Estimated Payment
$ 2,561.03 per month $1,511.16 Principal & Interest $851.83 Property Tax $198.04 Homeowner's InsuranceChange Payment Information



Privacy Policy / DMCA Notice / ADA Accessibility


This site is hosted, designed and copyright
© 1994 - 2026 by
Delta Media Group, Inc. -- Patent Pending --
2078 Drew Drive | MLS# 10761336
This single family home located at 2078 Drew Drive, Atlanta, GA 30318 is currently listed for sale with an asking price of $679,000. This property was built in 2020 and has 5 bedrooms and 4 full and 1 partial baths with 3539 sq. ft. Drew Drive is located in the West Highlands subdivision. Search West Highlands real estate on pcroft.crye-leike.com today.