Prisavia Croft
REALTOR®, AHWD, C2EX, CBR, RPR, SNP



BEDS3
BATHS1 full
SQUARE FEET1,326
MLS#10658014
STATUSUnder Contract
PROPERTY TYPEResidential - Single Family
SUBDIVISIONOxford Square
NEIGHBORHOODOxford
Property Description
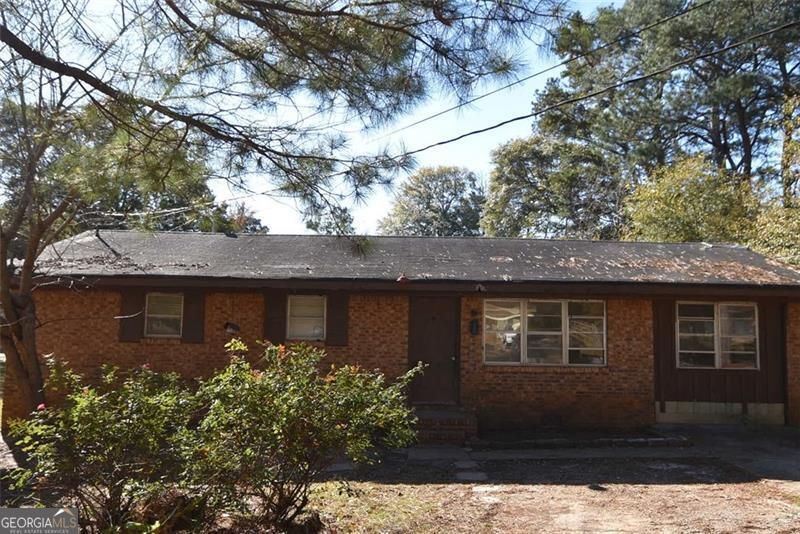
Buyer name on contract must match the party closing. Unlock the potential of this 3-bedroom, 1-bath ranch fixer-upper located in a quiet, established neighborhood in Oxford. Sitting on a spacious .45-acre corner lot with mature trees and plenty of privacy, this property offers a solid opportunity for investors, renovators, or buyers looking to customize a home from the ground up. Inside, you'll find a traditional layout with a generous living area, separate dining space, and a kitchen ready for a full redesign. The bedrooms offer good dimensions and natural light, providing a strong foundation for your updates. Outside, the level backyard offers room for outdoor living, gardening, or future expansion. Convenient access to Covington, I20, local shopping, and Newton County schools. Home is sold AsIs.
Property Features
Property Type: Residential - Single Family
Basement: Crawl Space
Cooling: Central Air
Garage: 2
Heating: Electric
Home Style: Ranch
Lot Size: 0.45 Acres
Roof Type: Composition
Stories: 1.0
Taxes: $1,705
Year Built: 1970
Feature Descriptions
Additional Rooms: Bonus Room, Den
Days on Site: 207
Exterior: Block
Flooring: Carpet, Laminate, Vinyl
Foundation: Block
Parking Notes: Off Street
Sewer: Public Sewer
Topography: Corner Lot, Level, Open Lot
Utilities: Electricity Available, Natural Gas Available, Sewer Connected, Water Available
Water: Public
Local Schools
High School: Newton
Middle School: Cousins
Elementary School: Flint Hill
Listed By / Shown By
Listed By
Agency Name: Vylla Home
Agency Phone: 844-848-9623
Shown By
Agent Name: Prisavia Croft
Agent Phone: (423) 544-0509
Agency Title: Crye-Leike Real Estate Services

Source: GAMLS
Estimate Your Payment
Estimated Payment
$ 544.59 per month $355.87 Principal & Interest $142.08 Property Tax $46.64 Homeowner's InsuranceChange Payment Information



Privacy Policy / DMCA Notice / ADA Accessibility


This site is hosted, designed and copyright
© 1994 - 2026 by
Delta Media Group, Inc. -- Patent Pending --
208 Emory Way | MLS# 10658014
This single family home located at 208 Emory Way, Oxford, GA 30054 is currently listed for sale with an asking price of $159,900. This property was built in 1970 and has 3 bedrooms and 1 full baths with 1326 sq. ft. Emory Way is located in the Oxford Square subdivision. Search Oxford Square real estate on pcroft.crye-leike.com today.