Sign up to get new listings emailed daily! JOIN SIGN IN
Prisavia Croft
REALTOR®, AHWD, C2EX, CBR, RPR, SNP
Facebook Icon YouTube Icon Instagram Icon 

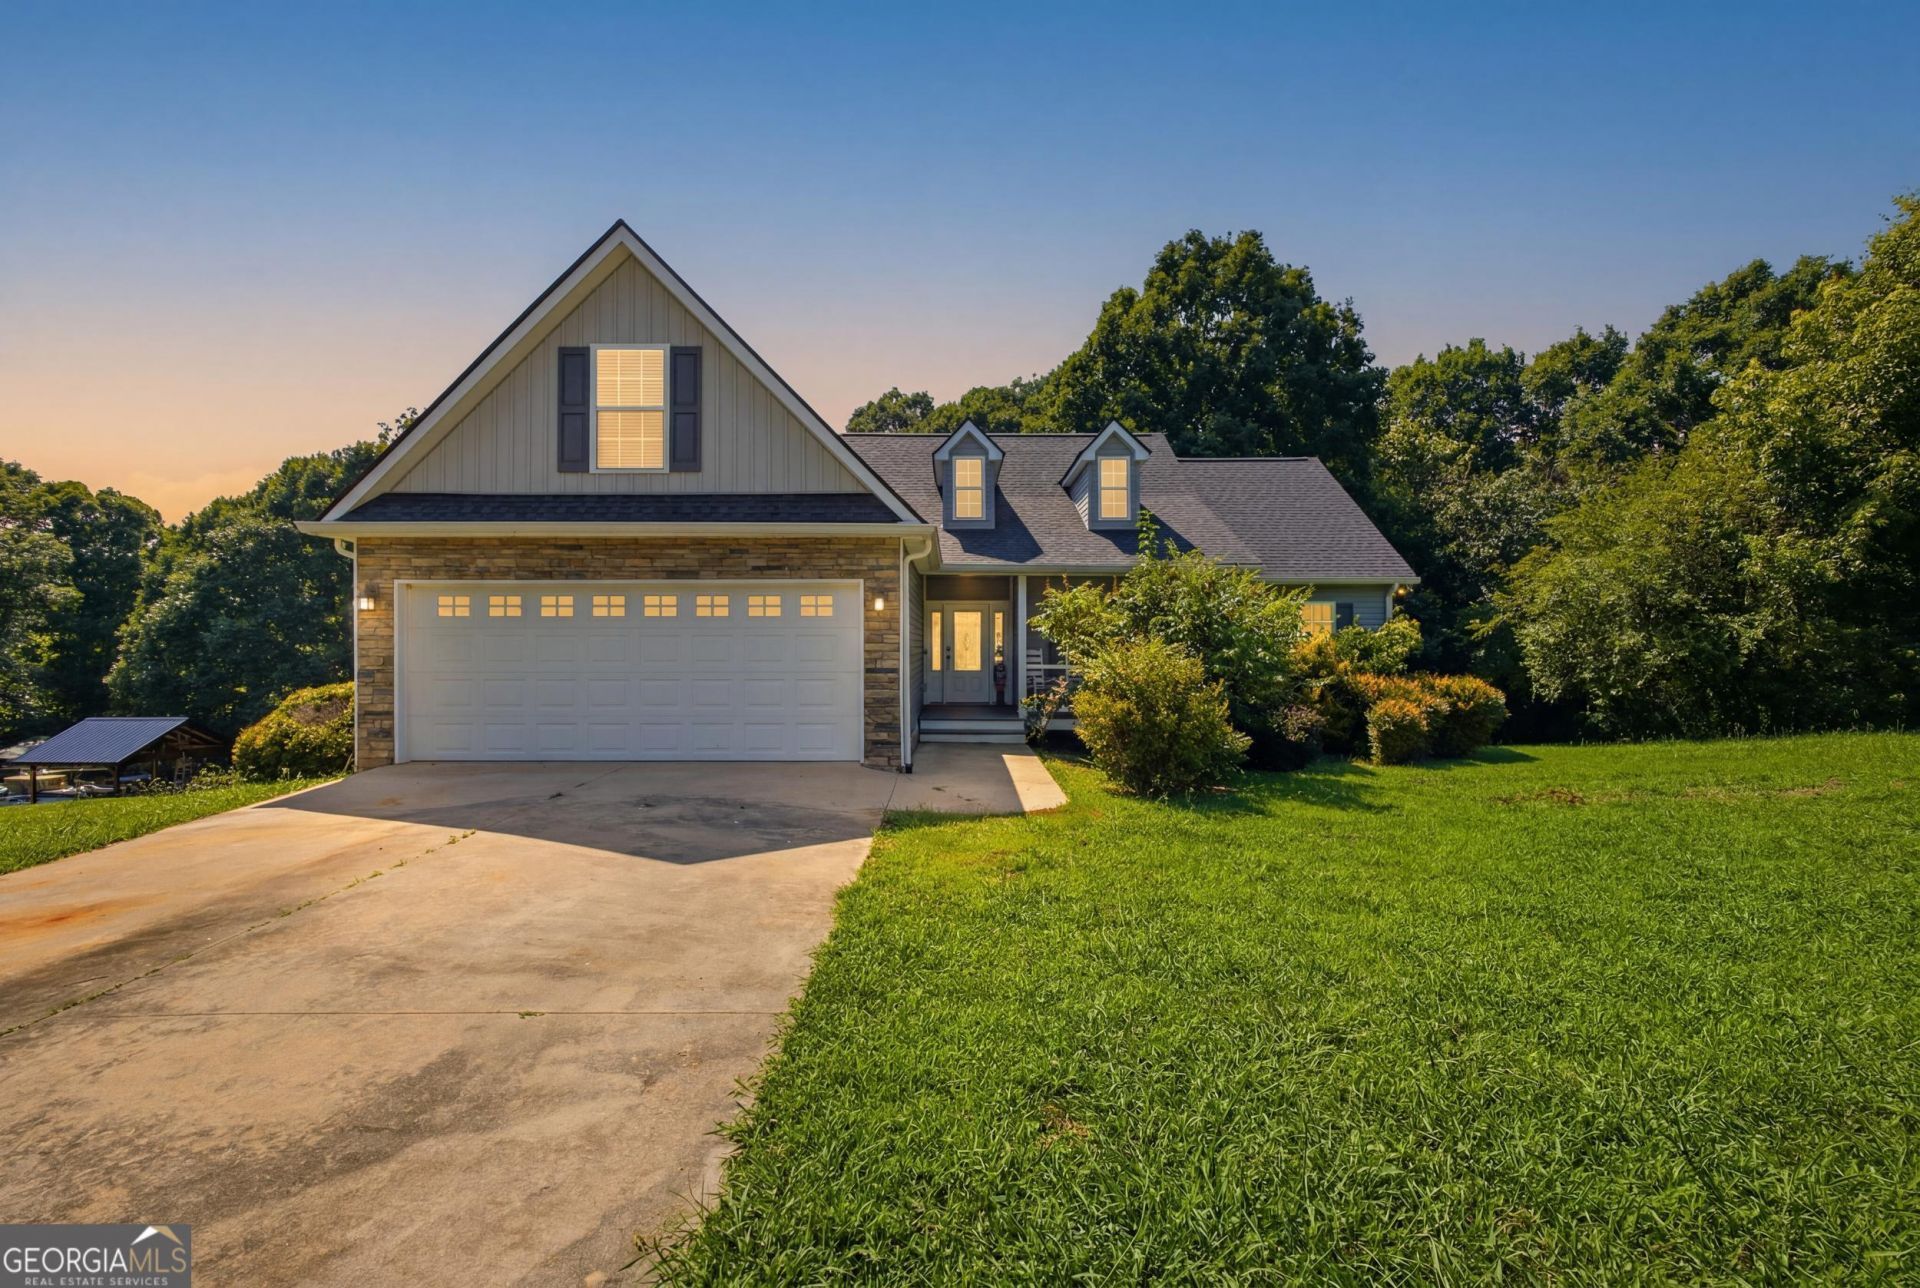
208 Stonington Drive, Mount Airy, GA 30563

$410,000
  • 208 Stonington Drive, Mount Airy, GA 30563 Main Photo

35 Photos

Under Contract
BEDS3 BATHS2 full SQUARE FEET2,523 MLS#10799256
STATUSUnder Contract PROPERTY TYPEResidential - Single Family SUBDIVISIONStonington NEIGHBORHOODMount Airy

Property Description

Incredible opportunity to own a spacious home with room to grow in the heart of Habersham county. This inviting 3-bedroom, 2-bath home offers the perfect combination of comfort, functionality, and endless potential. The thoughtfully designed floor plan features a main-level primary suite, providing convenience and privacy, while the open living spaces are ideal for gathering with family and friends. Need more room? The basement is already plumbed for a third full bathroom, making it easy to create the ultimate recreation room, guest suite, home theater, gym, or multi-generational living space. A versatile bonus room adds even more flexibility for a home office, playroom, hobby room, or extra storage. Outside, enjoy the peaceful setting in an established neighborhood while being just minutes from schools, shopping, dining, and everything North Georgia has to offer.

208 Stonington Drive | MLS# 10799256

This single family home located at 208 Stonington Drive, Mount Airy, GA 30563 is currently listed for sale with an asking price of $410,000. This property was built in 2008 and has 3 bedrooms and 2 full baths with 2523 sq. ft. Stonington Drive is located in the Stonington subdivision. Search Stonington real estate on pcroft.crye-leike.com today.

Property Features

Property Type: Residential - Single Family
Cooling: Central Air
Fireplaces: 1
Heating: Central
Home Style: Ranch
Lot Size: 0.75 Acres
Roof Type: Composition
Stories: 3.0
Taxes: $3,834
Year Built: 2008

Feature Descriptions

Additional Rooms: Game Room, Media Room
Appliances: Dishwasher, Electric Water Heater, Microwave, Other, Range, Refrigerator
Days on Site: 94
Dining Room: Separate Room
Exterior: Brick, Vinyl Siding
Fireplace Type: Family Room
Flooring: Carpet, Laminate, Other, Tile
Foundation: Block
Interior: Vaulted Ceiling(s), Other
Kitchen: Breakfast Bar
Parking Notes: Garage, Parking Pad
Sewer: Septic Tank
Topography: Private, Other
Utilities: Cable Available, Electricity Available, Natural Gas Available, Phone Available
Water: Public

Local Schools

High School: Habersham Central
Middle School: North Habersham
Elementary School: Hazel Grove

Listed By / Shown By

Listed By

Agency Name: BHHS Georgia Properties
Agency Phone: 706-960-1941

Shown By

Agent Name: Prisavia Croft
Agent Phone: (423) 544-0509
Agency Title: Crye-Leike Real Estate Services

IDX logo

Source: GAMLS

Estimate Your Payment

Estimated Payment

$ 1,351.57 per month $912.48 Principal & Interest $319.50 Property Tax $119.58 Homeowner's Insurance

Change Payment Information

%
years/fixed
yearly
yearly (est.)
(Payments are an estimate and may vary by lender)
Disclaimer: All information deemed reliable but not guaranteed. All properties are subject to prior sale, change or withdrawal. Neither listing broker(s) or information provider(s) shall be responsible for any typographical errors, misinformation, misprints and shall be held totally harmless. Listing(s) information is provided for consumers personal, non-commercial use and may not be used for any purpose other than to identify prospective properties consumers may be interested in purchasing. Information on this site was last updated 10/11/2026. The listing information on this page last changed on 10/11/2026. The data relating to real estate for sale on this website comes in part from the Internet Data Exchange program of Delta Media Group MLS (last updated Sun 10/11/2026 12:17:19 AM EST) or GAMLS (last updated Sat 10/10/2026 11:15:03 PM EST) or CARMLS (last updated Sun 10/11/2026 12:15:23 AM EST) or MAAR MLS (last updated Sun 10/11/2026 12:12:30 AM EST) or FMLS (last updated Sat 10/10/2026 11:33:28 PM EST) or East Tennessee REALTORS (last updated Sun 10/11/2026 12:14:45 AM EST) or RealTracs (last updated Sun 10/11/2026 12:15:32 AM EST) or Arkansas CARMLS (last updated Sat 10/10/2026 11:26:51 PM EST) or Baldwin County MLS (last updated Sun 10/11/2026 12:11:12 AM EST) or Tennesse Virginia MLS (last updated Sat 10/10/2026 11:54:25 PM EST) or Emerald Coast MLS (last updated Sun 10/11/2026 12:05:19 AM EST) or Northeast Oklahoma Real Estate (last updated Sat 10/10/2026 11:23:52 PM EST) or Southern Kentucky MLS (last updated Sat 10/10/2026 9:54:49 PM EST) or SOMO MLS (last updated Sat 10/10/2026 11:54:11 PM EST) or North Georgia MLS (last updated Sat 10/10/2026 10:48:06 PM EST) or Golden Triangle MLS (last updated Sun 10/11/2026 12:14:07 AM EST) or MLS United (last updated Sun 10/11/2026 12:16:13 AM EST) or Lakeway MLS (last updated Sun 10/11/2026 12:11:31 AM EST) or Batesville MLS (last updated Sun 10/11/2026 12:00:04 AM EST) or North Central Mississippi MLS (last updated Sat 10/10/2026 9:35:03 PM EST) or Hot Springs MLS (last updated Sat 10/10/2026 8:27:59 PM EST) or Huntsville/Valley MLS (last updated Sat 10/10/2026 10:57:47 PM EST) or Shoals MLS (last updated Sat 10/10/2026 8:30:45 PM EST) or Tupelo MLS (last updated Sat 10/10/2026 11:38:55 PM EST) or NEAKBOR MLS (last updated Sat 10/10/2026 11:10:31 PM EST) or EAKBOR MLS (last updated Sun 10/11/2026 12:13:06 AM EST) or CWTAR MLS (last updated Sun 10/11/2026 12:12:00 AM EST) or NWAKBOR MLS (last updated Sun 10/11/2026 12:09:15 AM EST) or Upper Cumberland MLS (last updated Sat 10/10/2026 11:59:33 PM EST) or Hattiesburg MLS (last updated Sat 10/10/2026 10:59:14 PM EST) or Puerto Rico MLS (last updated Sun 10/11/2026 12:15:11 AM EST). Real estate listings held by brokerage firms other than Crye-Leike Real Estate Services may be marked with the Internet Data Exchange logo and detailed information about those properties will include the name of the listing broker(s) when required by the MLS. All rights reserved.
Privacy Policy / DMCA Notice / ADA Accessibility

Login to My Homefinder

