Prisavia Croft
REALTOR®, AHWD, C2EX, CBR, RPR, SNP



BEDS4
BATHS2 full 1 partial
SQUARE FEET2,791
MLS#10806472
STATUSNew
PROPERTY TYPEResidential - Single Family
SUBDIVISIONPeninsula At Lake Jackson
NEIGHBORHOODMonticello
Property Description
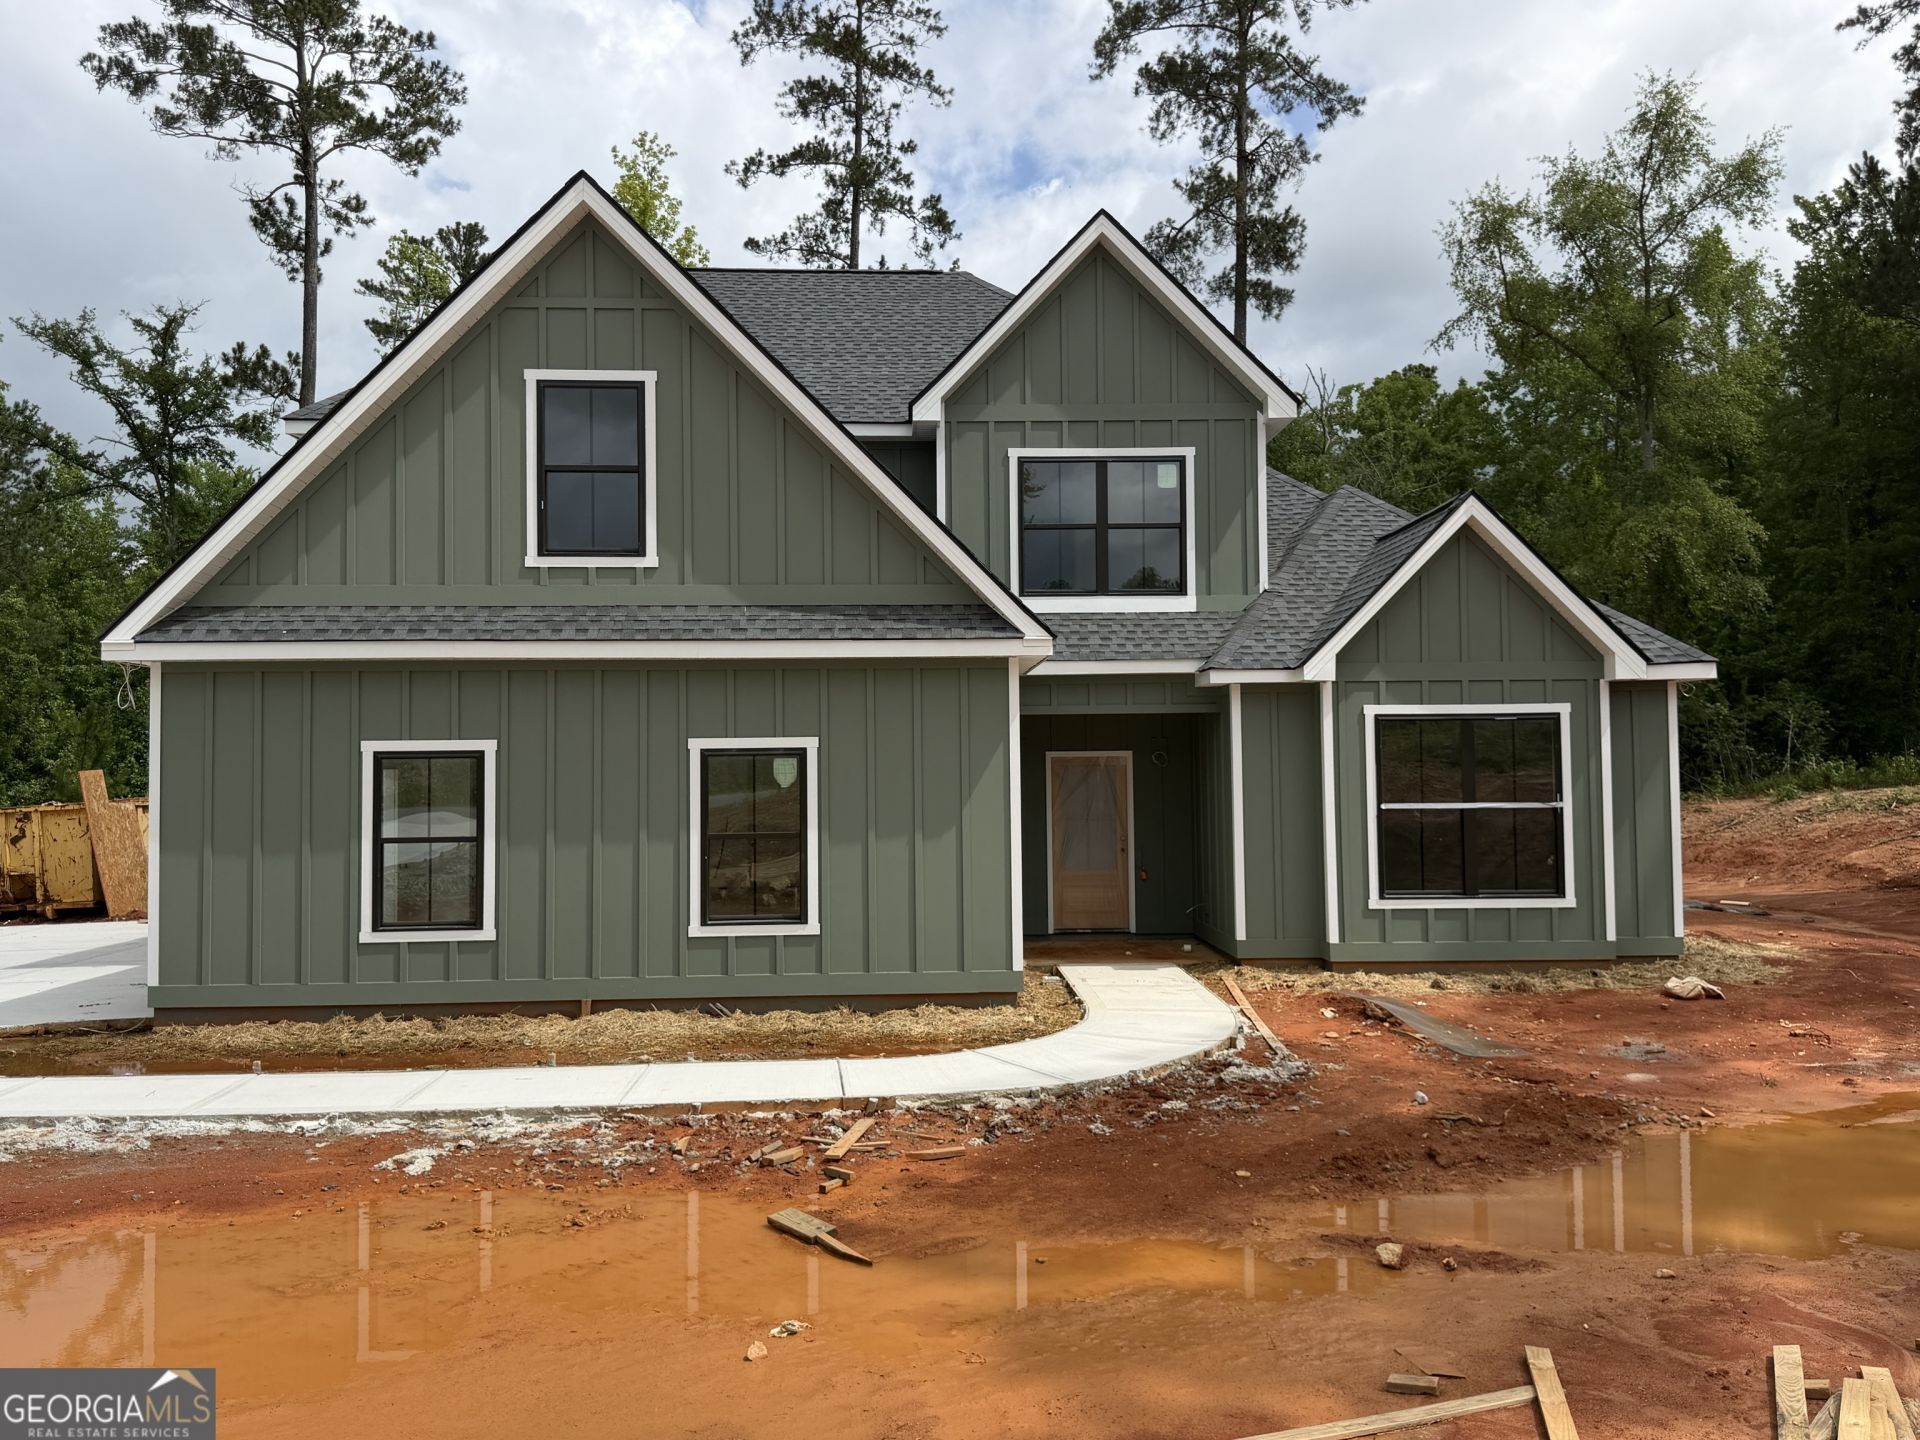
Welcome to luxury living in the highly sought after Peninsula at Jackson Lake! Introducing the stunning Lexington Plan. A beautifully crafted new construction home situated on 4.7 private acres. This spacious home offers 4 bedrooms, 2.5 bathrooms, and an exceptional layout designed for both everyday living and entertaining. With over 2,700 square feet, the Lexington Plan features an inviting open concept design, spacious living areas, and thoughtfully designed finishes throughout. The primary suite offers a relaxing retreat, while the additional bedrooms provide plenty of space for family, guests, or a home office. Enjoy peaceful surroundings, privacy, and room to spread out, all while being located in one of Jackson Lake's most desirable communities. A rare opportunity to own a beautifully designed new construction home with acreage in The Peninsula at Jackson Lake!
Property Features
Property Type: Residential - Single Family
Basement: None
Cooling: Ceiling Fan(s), Central Air
Fireplaces: 1
Heating: Central
Home Style: Craftsman
Lot Size: 4.70 Acres
Roof Type: Composition
Stories: 2.0
Taxes: $841
Year Built: 2026
Feature Descriptions
Additional Rooms: Foyer, Laundry
Amenities: Clubhouse, Gated, Lake, Marina
Appliances: Stainless Steel Appliance(s)
Exterior: Wood Siding
Flooring: Carpet, Sustainable, Tile
Interior: Double Vanity, Master On Main Level, Tile Bath, Walk-In Closet(s)
Parking Notes: Garage, Garage Door Opener
Sewer: Septic Tank
Utilities: Cable Available, Electricity Available, High Speed Internet, Water Available
Water: Public
Local Schools
High School: Jasper
Middle School: Jasper
Elementary School: Washington Park
Listed By / Shown By
Listed By
Agency Name: Benham Realty Group
Agency Phone: 678-688-4246
Shown By
Agent Name: Prisavia Croft
Agent Phone: (423) 544-0509
Agency Title: Crye-Leike Real Estate Services

Source: GAMLS
Estimate Your Payment
Estimated Payment
$ 1,781.55 per month $1,513.16 Principal & Interest $70.08 Property Tax $198.30 Homeowner's InsuranceChange Payment Information



Privacy Policy / DMCA Notice / ADA Accessibility


This site is hosted, designed and copyright
© 1994 - 2026 by
Delta Media Group, Inc. -- Patent Pending --
21 Peninsula Drive | MLS# 10806472
This single family home located at 21 Peninsula Drive, Monticello, GA 31064 is currently listed for sale with an asking price of $679,900. This property was built in 2026 and has 4 bedrooms and 2 full and 1 partial baths with 2791 sq. ft. Peninsula Drive is located in the Peninsula At Lake Jackson subdivision. Search Peninsula At Lake Jackson real estate on pcroft.crye-leike.com today.