Prisavia Croft
REALTOR®, AHWD, C2EX, CBR, RPR, SNP



BEDS2
BATHS2 full 1 partial
SQUARE FEET1,140
MLS#10871374
STATUSActive
PROPERTY TYPEResidential - Townhouse
SUBDIVISIONCity park Townhomes
NEIGHBORHOODAtlanta
Property Description
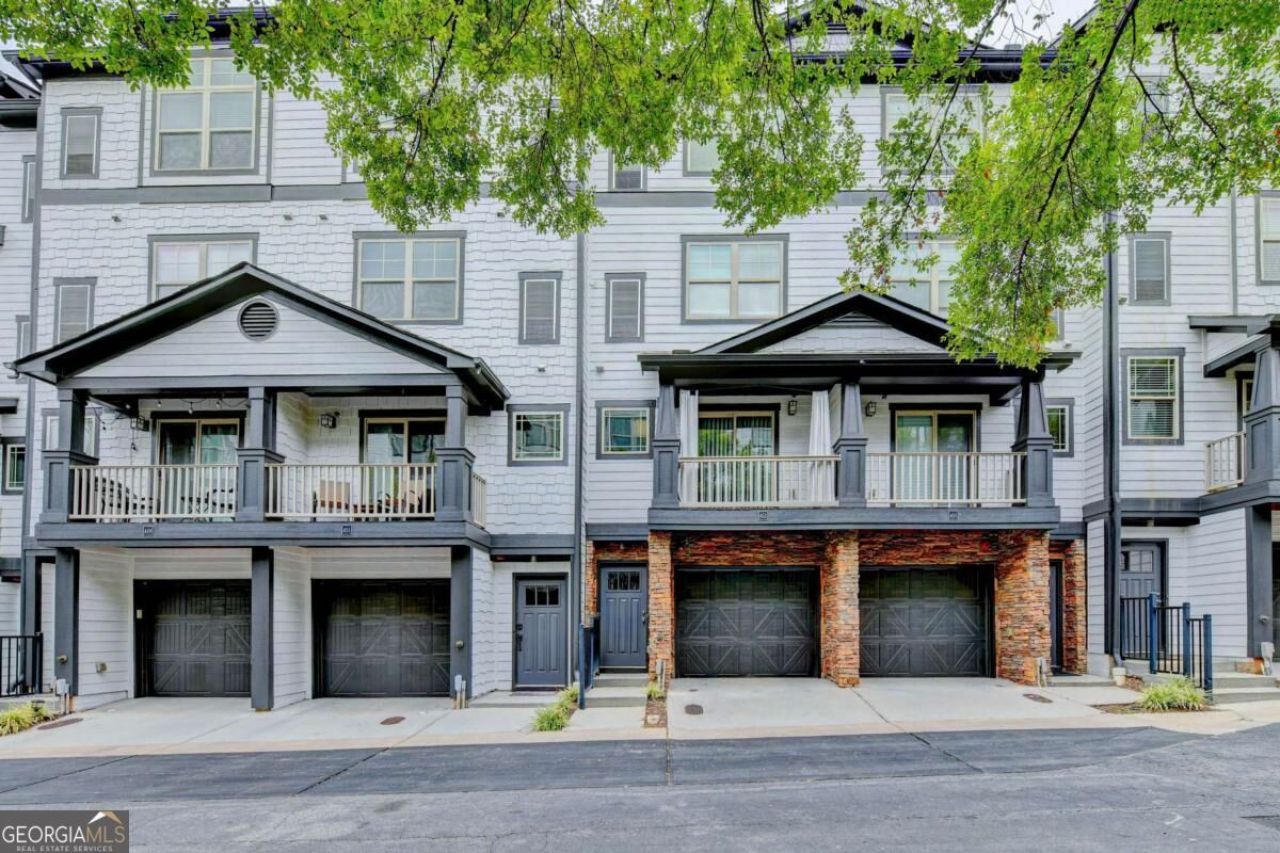
Beautifully maintained 2-bedroom, 2.5-bath townhome in sought-after City Park Townhomes, featuring an open layout ideal for entertaining. The kitchen features stone countertops, rich cabinetry, and stainless appliances, creating a warm, functional space that flows easily into the main living area. Upstairs, two spacious bedroom suites each offer a private full bath, offering comfort and flexibility for guests or a roommate setup. In-unit washer and dryer add everyday convenience. Step outside to the inviting porch, a peaceful spot for morning coffee or winding down. Enjoy the classic brick and stone exterior and a location close to the BeltLine, Atlantic Station, Midtown, Buckhead, and Piedmont Park-all while enjoying the comfort and convenience of everything in town Atlanta has to offer. Two photos have been virtually staged for design inspiration.
Property Features
Property Type: Residential - Townhouse
Basement: None
Cooling: Central Air
Heating: Central
Lot Size: 0.03 Acres
Roof Type: Composition
Stories: 3.0
Taxes: $3,599
Year Built: 2012
Feature Descriptions
Amenities: Tennis Court(s)
Appliances: Dishwasher, Dryer, Microwave, Refrigerator
Days on Site: 19
Exterior: Concrete, Wood Siding
Exterior: Balcony
Flooring: Carpet, Hardwood
Foundation: Slab
Kitchen: Solid Surface Counters
Parking Notes: Attached
Security Features: Carbon Monoxide Detector(s)
Sewer: Public Sewer
Structures: Tennis Court(s)
Utilities: Cable Available, Electricity Available
Water: Public
Local Schools
High School: North Atlanta
Middle School: Sutton
Elementary School: Rivers
Listed By / Shown By
Listed By
Agency Name: Crye-Leike, Realtors

Shown By
Agent Name: Prisavia Croft
Agent Phone: (423) 544-0509
Source: GAMLS
Estimate Your Payment
Estimated Payment
$ 1,143.19 per month $745.56 Principal & Interest $299.92 Property Tax $97.71 Homeowner's InsuranceChange Payment Information



Privacy Policy / DMCA Notice / ADA Accessibility


This site is hosted, designed and copyright
© 1994 - 2026 by
Delta Media Group, Inc. -- Patent Pending --
215 Semel Drive Nw, Unit 453 | MLS# 10871374
This townhouse located at 215 Semel Drive Nw, Unit 453, Atlanta, GA 30309 is currently listed for sale by Crye-Leike, Realtors, with an asking price of $335,000. This property was built in 2012 and has 2 bedrooms and 2 full and 1 partial baths with 1140 sq. ft. Semel Drive Nw, Unit 453 is located in the City park Townhomes subdivision. Search City Park Townhomes real estate on pcroft.crye-leike.com today.