Prisavia Croft
REALTOR®, AHWD, C2EX, CBR, RPR, SNP



BEDS3
BATHS2 full
SQUARE FEET1,709
MLS#10797542
STATUSNew
PROPERTY TYPEResidential - Single Family
SUBDIVISIONScarlett Place
NEIGHBORHOODBowdon
Property Description
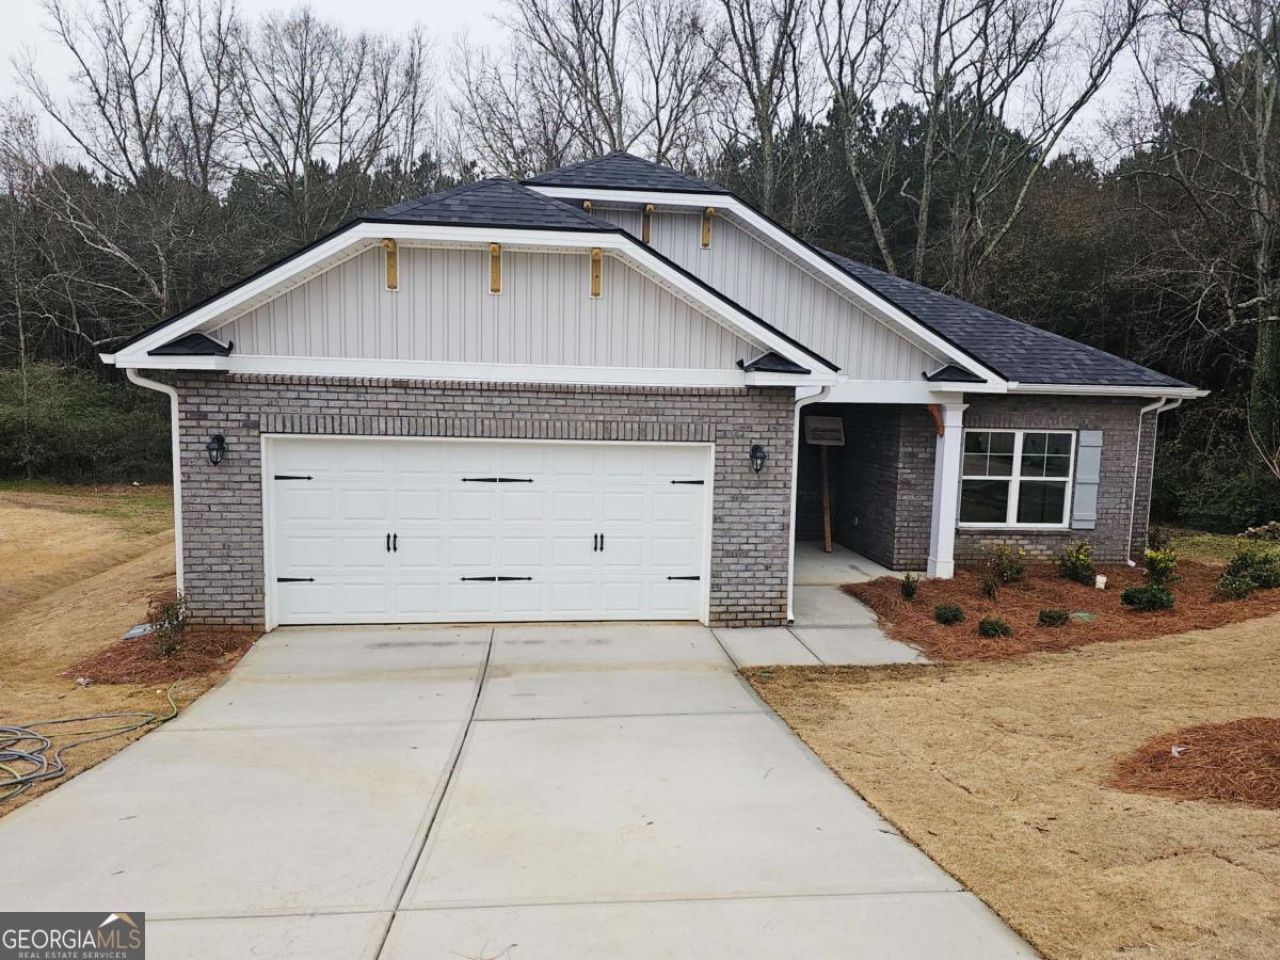
Welcome to The Magnolia at Scarlett Place - where timeless Southern charm meets modern one-level living. Discover the comfort and convenience of ranch-style living in the welcoming Scarlett Place community in Bowdon. Imagine pulling into your driveway and stepping into a beautifully designed home where everything you need is thoughtfully placed on one level. Enjoy quiet mornings on your covered patio, evenings gathered with family and friends, and the simple comfort of a place designed to feel like home. This charming 3-bedroom, 2-bathroom, 1,709 square foot ranch home offers an inviting open-concept design with a spacious great room that flows seamlessly into the dining area and kitchen. Perfect for entertaining or everyday living, the kitchen features granite countertops, tile backsplash, stainless steel appliances, and plenty of cabinet and counter space. The private owner's suite provides a relaxing retreat with a beautiful tray ceiling, spacious walk-in closet, double vanity, soaking tub, and separate walk-in shower. Two additional bedrooms offer flexibility for family, guests, a home office, or hobbies. Thoughtful upgrades and quality craftsmanship are found throughout, including a brick-front exterior, 51/4-inch real wood baseboards throughout (including the garage), 30-year architectural shingles, full front and rear sod, and a covered patio perfect for morning coffee or relaxing evenings outdoors. Scarlett Place offers the features today's buyers are looking for: NO HOA Community USDA Eligible Only $1,000 Earnest Money Required Enjoy the best of Bowdon living with easy access to Historic Downtown Bowdon, the Bowdon Station Walking Tour, West Georgia Creamery, local dining favorites like Smokin' Pig BBQ, and community events that bring neighbors together. With quality construction, modern features, and a peaceful community setting, The Magnolia at Scarlett Place offers the perfect place to enjoy comfort, value, and the lifestyle you've been looking for. Own comfort. Own value. Own your future in Bowdon.
Upcoming Open Houses
Open House Saturday July 11th, 12:00pm - 6:00pm
Open House Sunday July 12th, 12:00am - 6:00pm
Open House Monday July 13th, 12:00pm - 6:00pm
Property Features
Property Type: Residential - Single Family
Basement: None
Cooling: Ceiling Fan(s), Central Air, Electric
Fireplaces: 1
Garage: 2 car attached
Heating: Central, Electric, Forced Air
Home Style: Brick Front, Ranch, Traditional
Lot Size: 0.35 Acres
Roof Type: Composition
Stories: 1.0
Taxes: $44
Year Built: 2025
Feature Descriptions
Additional Rooms: Family Room, Laundry
Appliances: Dishwasher, Disposal, Electric Water Heater, Microwave, Range, Stainless Steel Appliance(s)
Days on Site: 9
Dining Room: Separate Room
Exterior: Brick, Vinyl Siding
Fireplace Type: Factory Built, Family Room
Flooring: Carpet, Vinyl
Foundation: Slab
Interior: Double Vanity, High Ceilings, Separate Shower, Tray Ceiling(s), Walk-In Closet(s)
Kitchen: Breakfast Area, Kitchen Island, Pantry, Solid Surface Counters
Parking Notes: Garage, Attached
Security Features: Carbon Monoxide Detector(s), Smoke Detector(s)
Sewer: Public Sewer
Topography: Cul-De-Sac
Utilities: Cable Available, Electricity Available, Phone Available, Sewer Connected, Water Available
Vegetation: Grassed, Partially Wooded
Water: Public
Window Features: Double Pane Windows
Local Schools
High School: Bowdon
Middle School: Bowdon
Elementary School: Bowdon
Listed By / Shown By
Listed By
Agency Name: Adams Homes Realty Inc.
Agency Phone: 678-909-3063
Shown By
Agent Name: Prisavia Croft
Agent Phone: (423) 544-0509
Agency Title: Crye-Leike Real Estate Services

Source: GAMLS
Estimate Your Payment
Estimated Payment
$ 749.93 per month $659.79 Principal & Interest $3.67 Property Tax $86.47 Homeowner's InsuranceChange Payment Information



Privacy Policy / DMCA Notice / ADA Accessibility


This site is hosted, designed and copyright
© 1994 - 2026 by
Delta Media Group, Inc. -- Patent Pending --
216 Rhett Drive, Unit LOT 12 | MLS# 10797542
This single family home located at 216 Rhett Drive, Unit LOT 12, Bowdon, GA 30108 is currently listed for sale with an asking price of $296,460. This property was built in 2025 and has 3 bedrooms and 2 full baths with 1709 sq. ft. Rhett Drive, Unit LOT 12 is located in the Scarlett Place subdivision. Search Scarlett Place real estate on pcroft.crye-leike.com today.