Prisavia Croft
REALTOR®, AHWD, C2EX, CBR, RPR, SNP



BEDS4
BATHS2 full 1 partial
SQUARE FEET2,580
MLS#10879881
STATUSNew
PROPERTY TYPEResidential - Single Family
SUBDIVISIONDuncan Farm
NEIGHBORHOODCartersville
Property Description
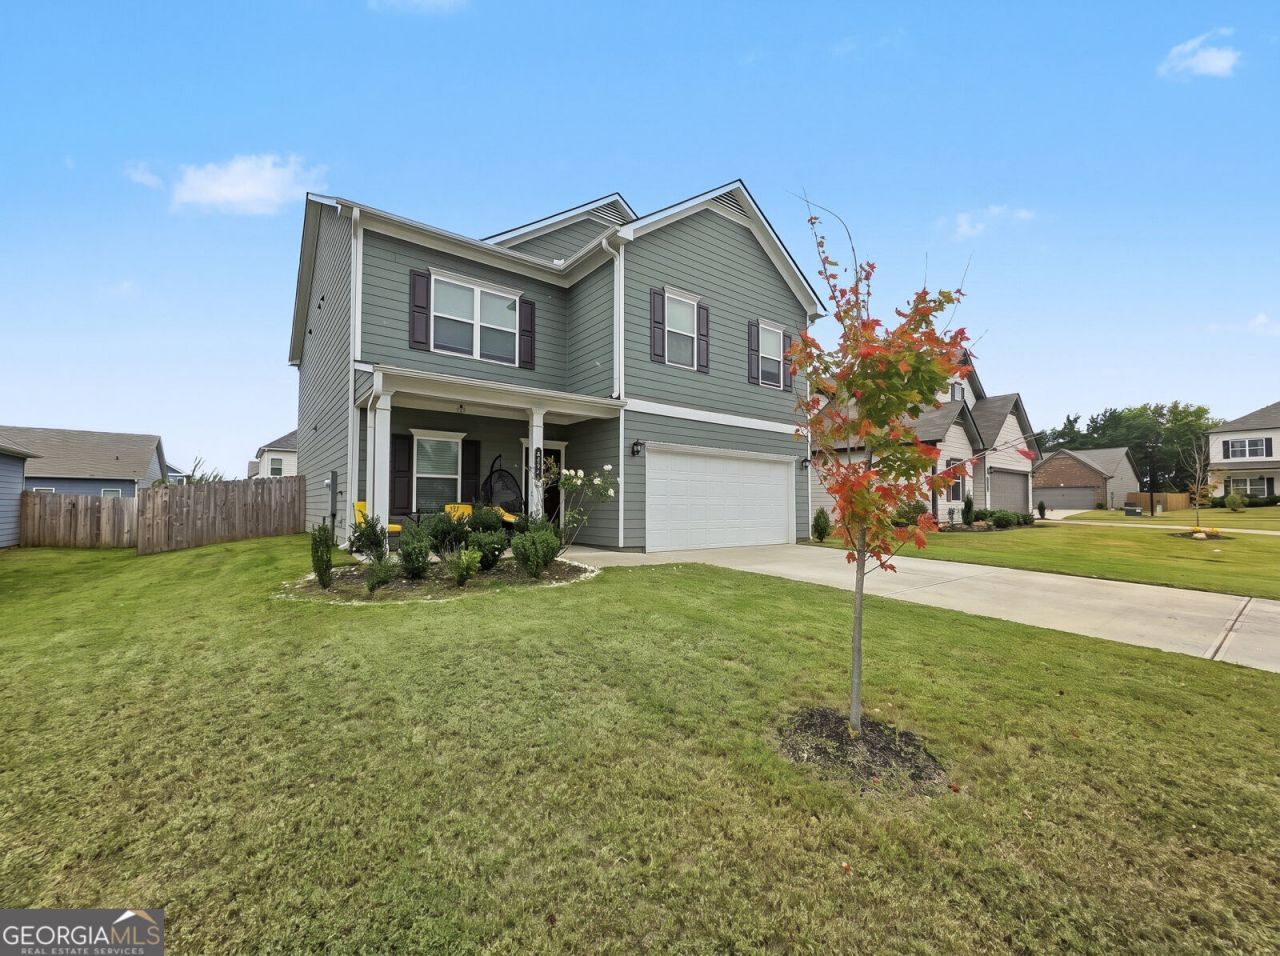
Welcome home to 217 Addison Drive, a 2024 Craftsman resale in Duncan Farm. Step inside to an open, light-filled main level made for real life: a generous living area for gathering, a kitchen built for cooking and company, and a main-level half bath for guests. Three pendant lights illuminate the speckled, solid-surface island countertop. White crown molding frames the kitchen, where the sellers added a patterned backsplash and upgraded the range and over-the-range microwave, both with a stainless-look finish. Upstairs, your primary suite is a quiet retreat all its own, joined by three more spacious bedrooms that flex easily for family, guests, or a home office. Four bedrooms, two and a half baths, and 2,580 square feet across two levels - plus a handsome brick-front Craftsman exterior, a 2-car garage, a level lot, and sidewalks made for evening strolls. The sellers also fenced the backyard and added a concrete patio with room for outdoor seating. Duncan Farm puts Cartersville at your doorstep: minutes to the historic downtown square, local dining, and schools, with I-75 close by for the Atlanta commute. Move-in ready and waiting for its next chapter - welcome home. $100 off home inspection if you use my preferred home Inspector - call or text Listing agent for info
Property Features
Property Type: Residential - Single Family
Basement: None
Cooling: Central Air
Fireplaces: 1
Heating: Central, Electric
Home Style: Craftsman
Lot Size: 0.17 Acres
Roof Type: Composition
Stories: 2.0
Taxes: $3,612
Year Built: 2024
Feature Descriptions
Additional Rooms: Bonus Room, Family Room, Laundry, Office
Amenities: Playground
Appliances: Dishwasher, Disposal, Microwave
Days on Site: 6
Exterior: Brick
Flooring: Carpet, Vinyl
Foundation: Slab
Interior: Double Vanity, High Ceilings
Kitchen: Kitchen Island, Pantry, Solid Surface Counters
Parking Notes: Garage, Attached
Sewer: Public Sewer
Topography: Level
Utilities: Electricity Available, Sewer Connected, Water Available
Water: Public
Local Schools
High School: Cass
Middle School: Cass
Elementary School: Hamilton Crossing
Listed By / Shown By
Listed By
Agency Name: LPT Realty
Agency Phone: 877-366-2213
Shown By
Agent Name: Prisavia Croft
Agent Phone: (423) 544-0509
Agency Title: Crye-Leike Real Estate Services

Source: GAMLS
Estimate Your Payment
Estimated Payment
$ 1,282.72 per month $867.97 Principal & Interest $301.00 Property Tax $113.75 Homeowner's InsuranceChange Payment Information



Privacy Policy / DMCA Notice / ADA Accessibility


This site is hosted, designed and copyright
© 1994 - 2026 by
Delta Media Group, Inc. -- Patent Pending --
217 Addison Drive Nw | MLS# 10879881
This single family home located at 217 Addison Drive Nw, Cartersville, GA 30120 is currently listed for sale with an asking price of $390,000. This property was built in 2024 and has 4 bedrooms and 2 full and 1 partial baths with 2580 sq. ft. Addison Drive Nw is located in the Duncan Farm subdivision. Search Duncan Farm real estate on pcroft.crye-leike.com today.