Prisavia Croft
REALTOR®, AHWD, C2EX, CBR, RPR, SNP



BEDS5
BATHS2 full
SQUARE FEET1,522
MLS#10882766
STATUSNew
PROPERTY TYPEResidential - Single Family
NEIGHBORHOODAtlanta
Property Description
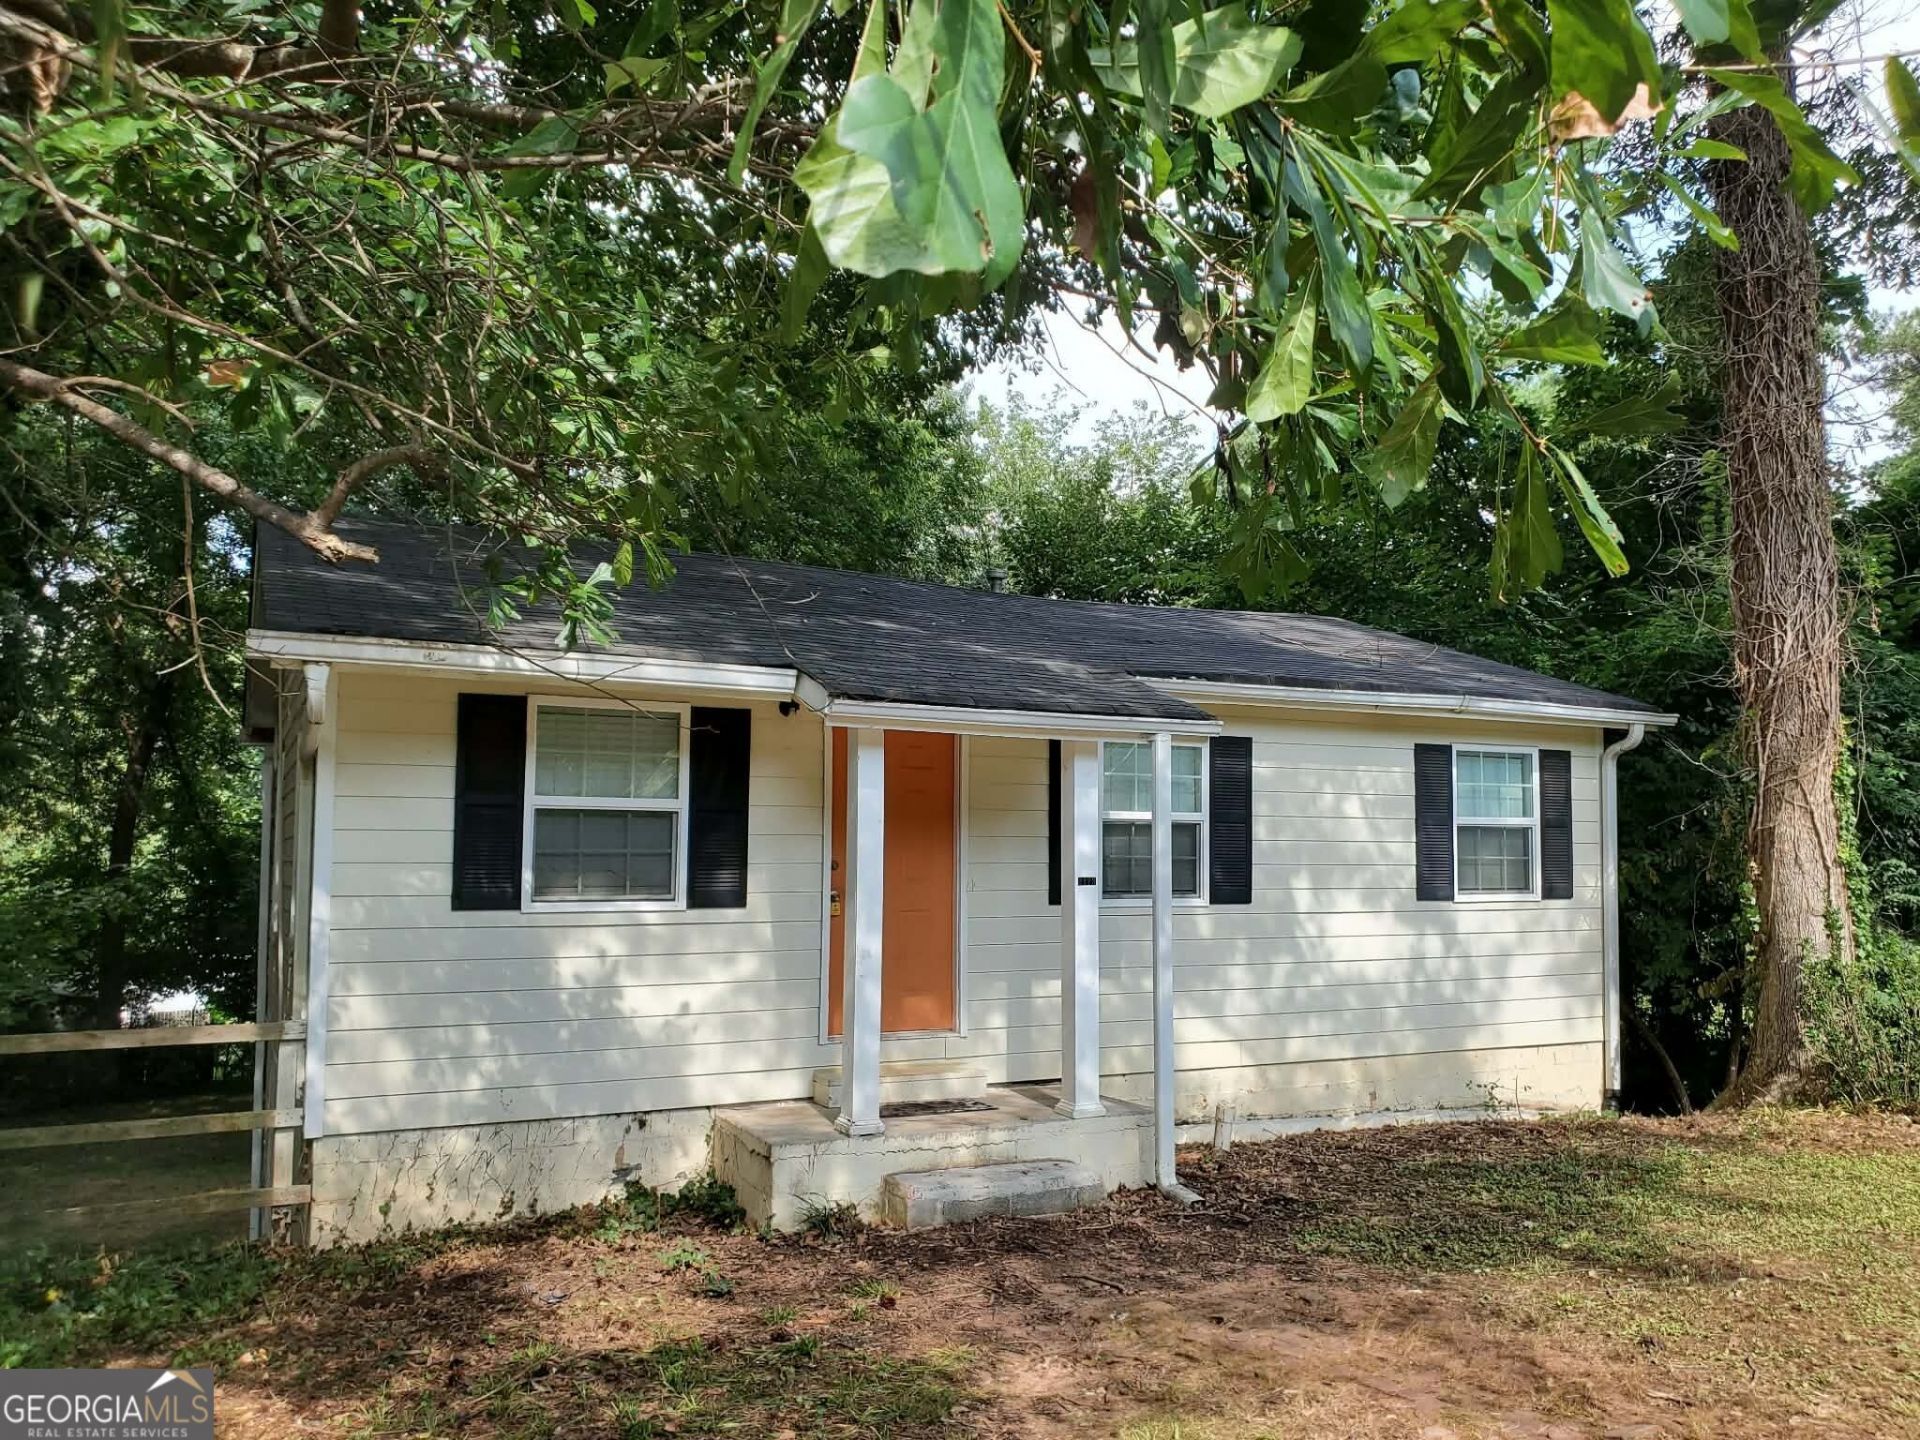
Welcome to 2173 Stockbridge Drive SE, Atlanta, GA-a charming five-bedroom, two-bathroom home tucked away in a private setting while still being conveniently located near shopping, dining, parks, and everyday amenities. Inside, you'll find durable tile flooring downstairs and a functional layout with five bedrooms. One of the home's standout features is the fully finished basement, complete with both interior and exterior access, providing exceptional flexibility for additional living space, a recreation area, home office, or storage. Step outside to enjoy the back porch overlooking the private backyard or pick fresh blueberries from the mature blueberry bushes in the front yard. The peaceful setting offers a welcome retreat while still being within walking distance of many local conveniences. Located in a well-established neighborhood, this home combines privacy, convenience, and versatility. If you're looking for a home with a finished basement, unique outdoor features, and an excellent location, this property is one you won't want to miss. Schedule your private showing today! Home is considered in as in condition!
Property Features
Property Type: Residential - Single Family
Basement: Yes
Basement: Bath Finished, Finished
Cooling: Attic Fan, Ceiling Fan(s), Central Air
Heating: Central
Home Style: Other, Ranch
Roof Type: Composition
Stories: 2.0
Taxes: $4,477
Year Built: 1955
Feature Descriptions
Appliances: Range, Refrigerator
Days on Site: 1
Flooring: Hardwood, Laminate, Tile
Interior: Master On Main Level, Tile Bath
Parking Notes: Off Street
Sewer: Public Sewer
Water: Public
Local Schools
High School: Mcnair
Middle School: Mcnair
Elementary School: Ronald E McNair
Listed By / Shown By
Listed By
Agency Name: Bouvette Properties
Agency Phone: 678-479-8414
Shown By
Agent Name: Prisavia Croft
Agent Phone: (423) 544-0509
Agency Title: Crye-Leike Real Estate Services

Source: GAMLS
Estimate Your Payment
Estimated Payment
$ 1,166.01 per month $701.05 Principal & Interest $373.08 Property Tax $91.88 Homeowner's InsuranceChange Payment Information



Privacy Policy / DMCA Notice / ADA Accessibility


This site is hosted, designed and copyright
© 1994 - 2026 by
Delta Media Group, Inc. -- Patent Pending --
2173 Stockbridge Drive Se | MLS# 10882766
This single family home located at 2173 Stockbridge Drive Se, Atlanta, GA 30316 is currently listed for sale with an asking price of $315,000. This property was built in 1955 and has 5 bedrooms and 2 full baths with 1522 sq. ft.Search Atlanta real estate on pcroft.crye-leike.com today.