Prisavia Croft
REALTOR®, AHWD, C2EX, CBR, RPR, SNP



BEDS3
BATHS2 full
SQUARE FEET1,700
MLS#10803805
STATUSNew
PROPERTY TYPEResidential - Single Family
SUBDIVISIONMallard Cove
NEIGHBORHOODAcworth
Property Description
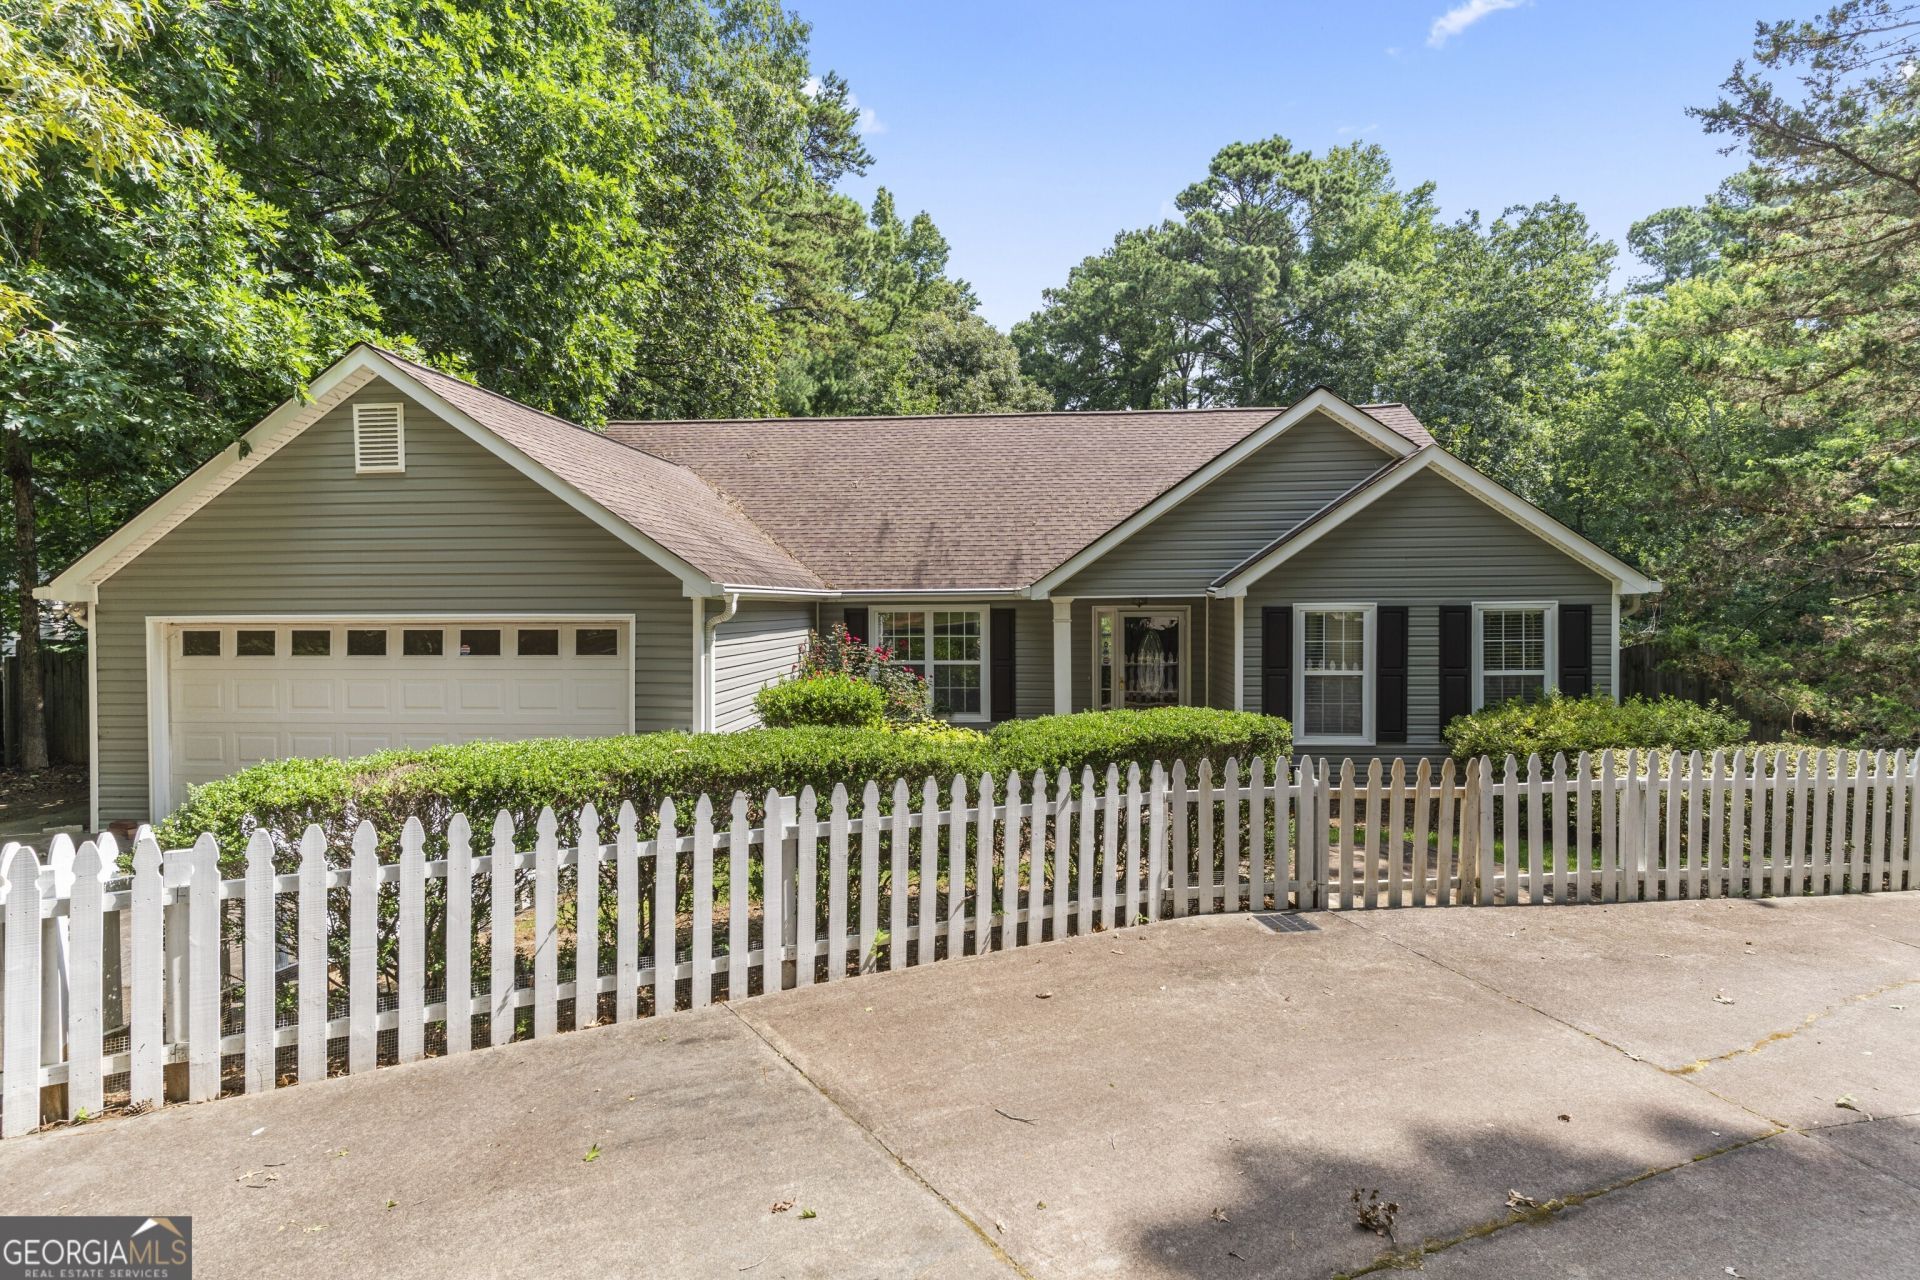
Welcome home to this beautifully maintained ranch offering 3 bedrooms, 2 full bathrooms, and a comfortable layout designed for both everyday living and entertaining. Ideally located near Lake Allatoona, local trails, schools, shopping, and convenient access to I-75, this home combines peaceful living with everyday convenience. The roof was replaced in 2014, adding peace of mind for years to come. Step inside to find a spacious family room centered around a slate-accented fireplace featuring gas logs and a gas starter, creating a warm and inviting gathering space. The separate dining room is perfect for hosting family dinners or special occasions, while the kitchen is thoughtfully designed with stone countertops, a breakfast bar, breakfast area, pantry, garbage disposal, self-cleaning gas oven, and an open view into the family room. The private primary suite offers a relaxing retreat with an adjoining sitting room that provides the perfect space for a reading nook, home office, exercise area, or quiet escape. The en-suite bathroom features a double vanity, separate shower, and a walk-in therapeutic tub that also functions as a whirlpool, offering both accessibility and a spa-like experience. Hardwood, luxury vinyl plank, and carpet flooring are thoughtfully placed throughout the home to provide both style and comfort. The laundry room also functions as a convenient mudroom between the garage and the home and includes an electric dryer hookup. Outdoor living is equally impressive. Enjoy the recently updated awning covering the rear deck as you overlook the private, fenced backyard. In addition to the chain-link fenced yard, a secondary fenced area offers added flexibility for pets, gardening, or other outdoor activities. A white picket fence enhances the front yard's curb appeal, while the vinyl siding offers easy maintenance. Mature fruit trees including pear, apple, and fig add charm and seasonal enjoyment. A circular driveway welcomes you to the property, while an additional driveway extends to the rear, leading to two connected storage buildings equipped with electricity, creating an ideal space for a workshop, hobbies, equipment storage, or future projects. Additional features include a central vacuum system and an in-ground sprinkler system to help maintain the beautifully landscaped yard. With its spacious layout, thoughtful features, abundant outdoor amenities, and desirable location, this ranch home offers a wonderful opportunity to enjoy comfortable living in a well-established setting.
Property Features
Property Type: Residential - Single Family
Basement: None
Cooling: Ceiling Fan(s), Central Air, Electric
Fenced: Yes
Fireplaces: 1
Heating: Hot Water, Natural Gas
Home Style: Ranch
Lot Size: 0.63 Acres
Roof Type: Composition
Stories: 1.0
Taxes: $3,049
Year Built: 1998
Feature Descriptions
Additional Rooms: Foyer, Other
Amenities: Street Lights, Walk To Schools, Near Shopping
Appliances: Dishwasher, Disposal, Gas Water Heater
Days on Site: 1
Dining Room: Separate Room
Exterior: Garden, Sprinkler System
Exterior: Vinyl Siding
Fencing: Back Yard, Chain Link, Fenced, Front Yard, Wood
Fireplace Type: Gas Log, Gas Starter, Living Room
Flooring: Carpet, Hardwood, Tile
Interior: Central Vacuum, Double Vanity, High Ceilings, Master On Main Level, Separate Shower, Split Bedroom Plan, Tray Ceiling(s), Walk-In Closet(s)
Kitchen: Breakfast Bar, Breakfast Room, Pantry, Solid Surface Counters
Parking Notes: Garage, Attached, Kitchen Level, Garage Door Opener
Security Features: Carbon Monoxide Detector(s), Smoke Detector(s)
Sewer: Public Sewer
Structures: Shed(s)
Topography: Private
Utilities: Cable Available, Electricity Available, High Speed Internet, Natural Gas Available, Phone Available, Sewer Available, Water Available
Vegetation: Grassed, Partially Wooded, Wooded
Water: Public
Local Schools
High School: Woodland
Middle School: Red Top
Elementary School: Allatoona
Listed By / Shown By
Listed By
Agency Name: Keller Williams Realty Partners
Agency Phone: 678-494-0644
Shown By
Agent Name: Prisavia Croft
Agent Phone: (423) 544-0509
Agency Title: Crye-Leike Real Estate Services

Source: GAMLS
Estimate Your Payment
Estimated Payment
$ 1,059.35 per month $711.96 Principal & Interest $254.08 Property Tax $93.30 Homeowner's InsuranceChange Payment Information



Privacy Policy / DMCA Notice / ADA Accessibility


This site is hosted, designed and copyright
© 1994 - 2026 by
Delta Media Group, Inc. -- Patent Pending --
22 Maddox Road Se | MLS# 10803805
This single family home located at 22 Maddox Road Se, Acworth, GA 30102 is currently listed for sale with an asking price of $319,900. This property was built in 1998 and has 3 bedrooms and 2 full baths with 1700 sq. ft. Maddox Road Se is located in the Mallard Cove subdivision. Search Mallard Cove real estate on pcroft.crye-leike.com today.