Prisavia Croft
REALTOR®, AHWD, C2EX, CBR, RPR, SNP



BEDS6
BATHS4 full
SQUARE FEET3,729
MLS#10806813
STATUSNew
PROPERTY TYPEResidential - Single Family
SUBDIVISIONHarbor Club
NEIGHBORHOODGreensboro
Property Description
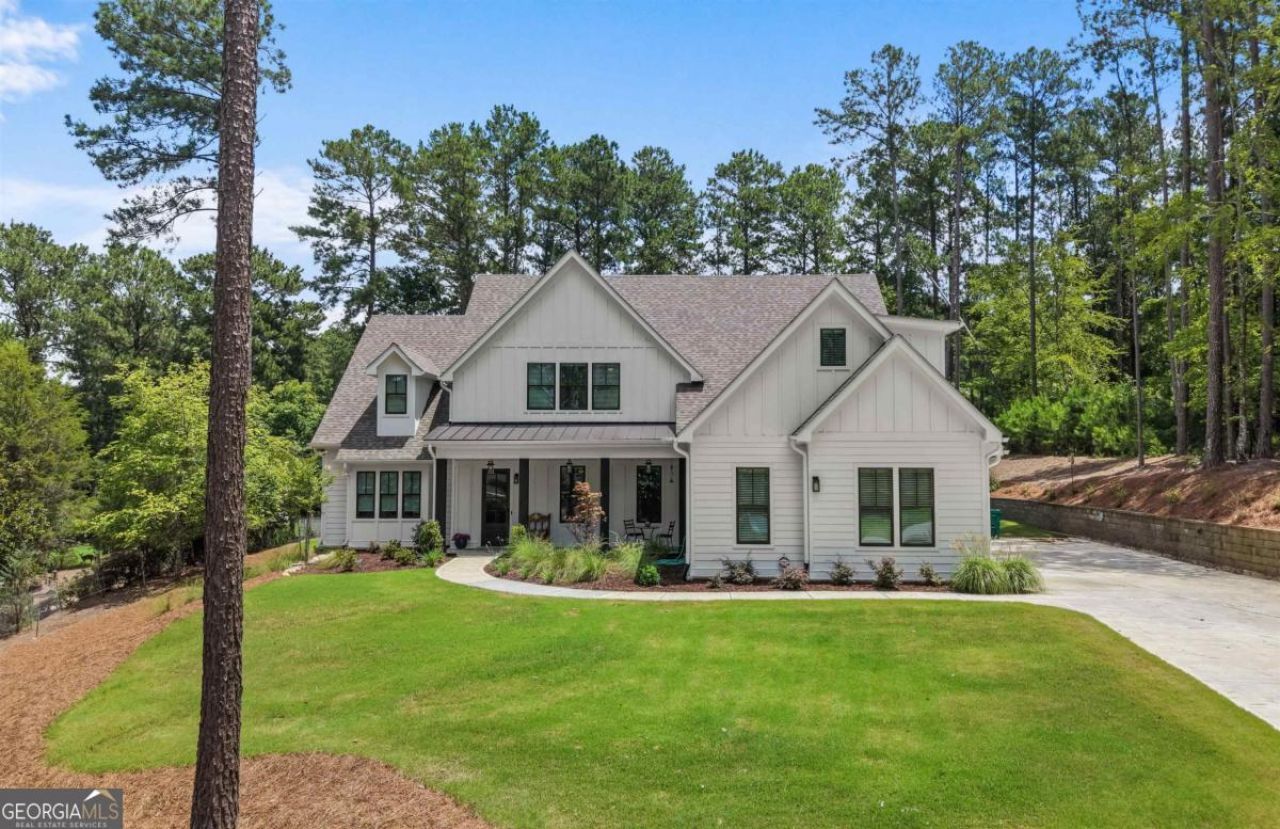
Welcome to 2300 Club Dr, a better than new home on the golf course in gated, lakefront Harbor Club. Completed a year ago & with $40k in homeowner upgrades, this one stands out in the crowd. The cozy floor plan offers a true foyer, formal dining room, great room with fireplace that leads to a screened porch & second fp that is a room unto itself, chef's kitchen with Bosch appliances, beautiful gas range & wine fridge, a primary suite with a luxurious bath, & a secondary bedroom currently used as a den. Upstairs there is a second ensuite bedroom, 2 other bedrooms that share a full bath, & a creative space over the 3 car garage that is den/office/studio/bunk space - whatever your family requires. Other interesting details: slate outdoor porches, covered grilling area, white oak flooring, 2nd meter for irrigation, smart house option, garage has $6k polyaspartic floor coating, 2-10 warranty, & much more. Harbor Club is renowned for the golf course, & also offers pool, tennis, pickleball, walking trails, clubhouse & marina - where membership is optional. Award winning school, Lake Oconee Academy, is nearby. Come experience this special home!
Property Features
Property Type: Residential - Single Family
Basement: None
Cooling: Ceiling Fan(s), Central Air, Electric, Heat Pump
Fireplaces: 2
Garage: 3 car attached
Heating: Central, Heat Pump
Home Style: Bungalow/Cottage
Lot Size: 0.61 Acres
Roof Type: Composition
Stories: 2.0
Taxes: $2,495
Year Built: 2025
Feature Descriptions
Additional Rooms: Bonus Room, Den, Foyer, Great Room, Laundry
Amenities: Boat/Camper/Van Prkg, Clubhouse, Fitness Center, Gated, Golf, Lake, Marina, Park, Playground, Pool, Shared Dock, Tennis Court(s)
Appliances: Dishwasher, Disposal, Electric Water Heater, Microwave, Refrigerator, Stainless Steel Appliance(s), Water Softener
Days on Site: 2
Exterior: Brick, Wood Siding
Exterior: Sprinkler System
Fireplace Type: Family Room, Gas Log, Masonry, Outside
Flooring: Carpet, Hardwood, Tile
Foundation: Slab
Frontage: Golf Course
Interior: Beamed Ceilings, Double Vanity, High Ceilings, Master On Main Level, Separate Shower, Soaking Tub, Split Bedroom Plan, Tile Bath, Vaulted Ceiling(s), Walk-In Closet(s)
Kitchen: Breakfast Area, Kitchen Island, Pantry, Solid Surface Counters, Walk-in Pantry
Parking Notes: Garage, Attached, Garage Door Opener
Security: yes
Security Features: Gated Community, Security System, Smoke Detector(s)
Sewer: Public Sewer
Swimming Pool: Yes
Topography: Level
Utilities: Cable Available, Electricity Available, High Speed Internet, Propane, Sewer Connected, Underground Utilities
Water: Public
Water: Lake Privileges
Window Features: Window Treatments
Local Schools
High School: Greene
Middle School: Anita White Carson
Elementary School: Lake Oconee
Listed By / Shown By
Listed By
Agency Name: Drake Realty Lake Area
Agency Phone: 706-705-4203
Shown By
Agent Name: Prisavia Croft
Agent Phone: (423) 544-0509
Agency Title: Crye-Leike Real Estate Services

Source: GAMLS
Estimate Your Payment
Estimated Payment
$ 2,699.98 per month $2,203.31 Principal & Interest $207.92 Property Tax $288.75 Homeowner's InsuranceChange Payment Information



Privacy Policy / DMCA Notice / ADA Accessibility


This site is hosted, designed and copyright
© 1994 - 2026 by
Delta Media Group, Inc. -- Patent Pending --
2300 Club Drive | MLS# 10806813
This single family home located at 2300 Club Drive, Greensboro, GA 30642 is currently listed for sale with an asking price of $990,000. This property was built in 2025 and has 6 bedrooms and 4 full baths with 3729 sq. ft. Club Drive is located in the Harbor Club subdivision. Search Harbor Club real estate on pcroft.crye-leike.com today.