Prisavia Croft
REALTOR®, AHWD, C2EX, CBR, RPR, SNP



BEDS4
BATHS2 full 1 partial
SQUARE FEET2,250
MLS#10850847
STATUSUnder Contract
PROPERTY TYPEResidential - Single Family
SUBDIVISIONCamp Crossing
NEIGHBORHOODBethlehem
Property Description
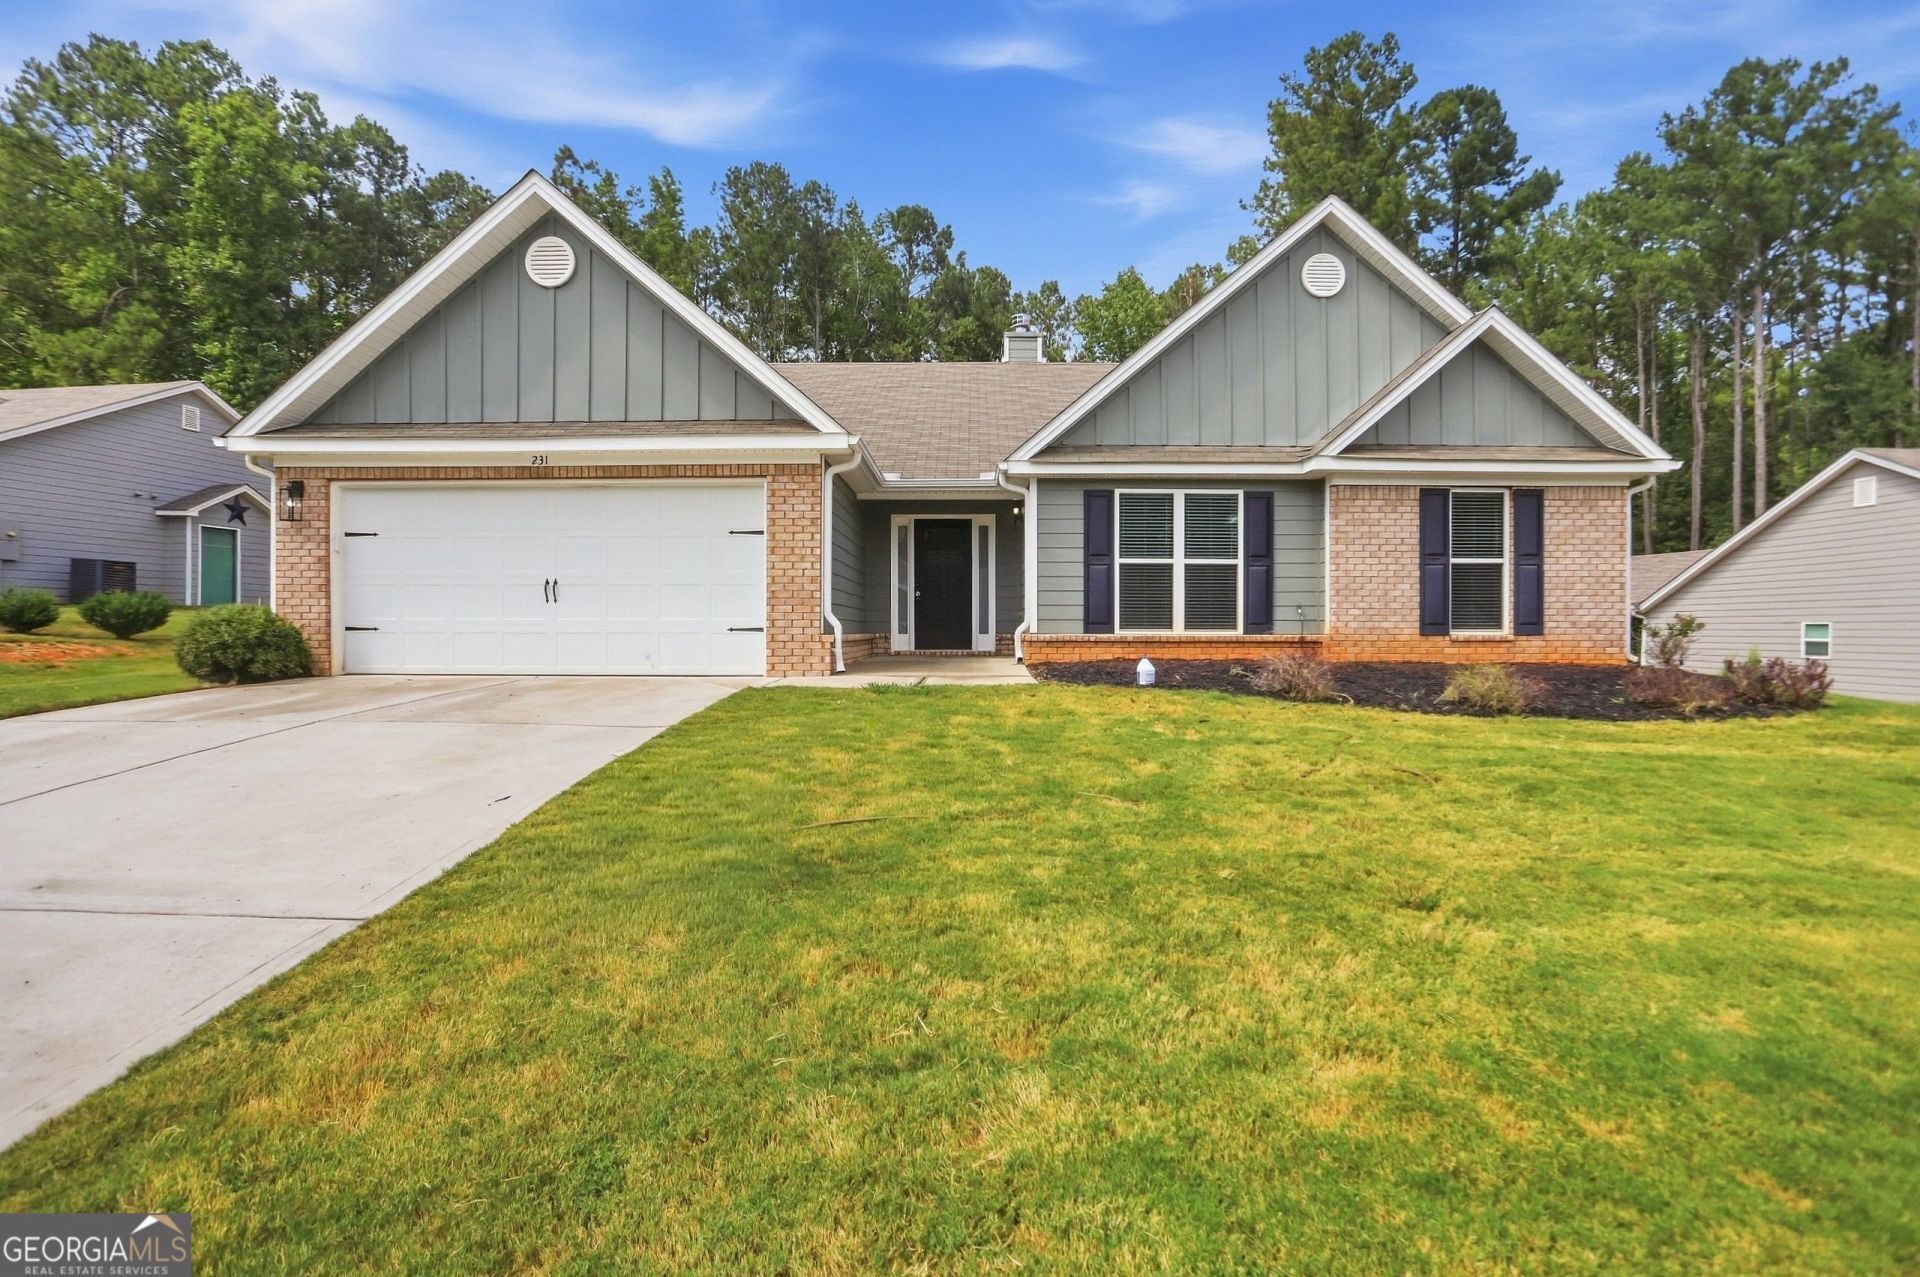
INCREDIBLE BUYER INCENTIVES: $5,000 MORTGAGE CONCESSION. Opendoor Home Loans will contribute up to $5,000 towards a permanent interest rate buy-down if you finance with Opendoor Home Loans LLC. 231 Camp Ct Unit 11 is a 1-story Bethlehem home with 4 bedrooms, 2.5 bathrooms, and 2,250 square feet of living space. Built in 2021, the residence features a kitchen with white cabinetry, stone countertops, stainless steel appliances, and a large island. The main living area includes a fireplace, vaulted ceiling, and generous natural light, with adjacent dining spaces for flexible use. Carpeted bedrooms include a spacious primary suite, while the bathrooms feature wide vanities and tub-and-shower combinations. Outdoors, a broad fenced lawn extends behind the home. An attached 2-car garage completes the property with covered parking and storage. Included 100-Day Home Warranty with buyer activation
Property Features
Property Type: Residential - Single Family
Basement: None
Cooling: Central Air
Fireplaces: 1
Garage: 2 car attached
Heating: Central, Natural Gas
Lot Size: 0.59 Acres
Roof Type: Composition
Stories: 1.0
Taxes: $2,025
Year Built: 2021
Feature Descriptions
Additional Rooms: Den
Appliances: Microwave
Days on Site: 39
Exterior: Block, Brick, Wood Siding
Flooring: Carpet
Foundation: Slab
Kitchen: Kitchen Island
Parking Notes: Garage, Attached
Sewer: Septic Tank
Topography: None
Utilities: Water Available, Electricity Available
Water: Public
Local Schools
High School: Apalachee
Middle School: Haymon Morris
Elementary School: Bethlehem
Listed By / Shown By
Listed By
Agency Name: Opendoor Brokerage
Agency Phone: 480-462-5392
Shown By
Agent Name: Prisavia Croft
Agent Phone: (423) 544-0509
Agency Title: Crye-Leike Real Estate Services

Source: GAMLS
Estimate Your Payment
Estimated Payment
$ 1,069.92 per month $796.75 Principal & Interest $168.75 Property Tax $104.42 Homeowner's InsuranceChange Payment Information



Privacy Policy / DMCA Notice / ADA Accessibility


This site is hosted, designed and copyright
© 1994 - 2026 by
Delta Media Group, Inc. -- Patent Pending --
231 Camp Court, Unit 11 | MLS# 10850847
This single family home located at 231 Camp Court, Unit 11, Bethlehem, GA 30620 is currently listed for sale with an asking price of $358,000. This property was built in 2021 and has 4 bedrooms and 2 full and 1 partial baths with 2250 sq. ft. Camp Court, Unit 11 is located in the Camp Crossing subdivision. Search Camp Crossing real estate on pcroft.crye-leike.com today.