Prisavia Croft
REALTOR®, AHWD, C2EX, CBR, RPR, SNP



BEDS4
BATHS4 full
SQUARE FEET3,614
MLS#10844618
STATUSNew
PROPERTY TYPEResidential - Single Family
SUBDIVISIONWindrose
NEIGHBORHOODAlpharetta
Property Description
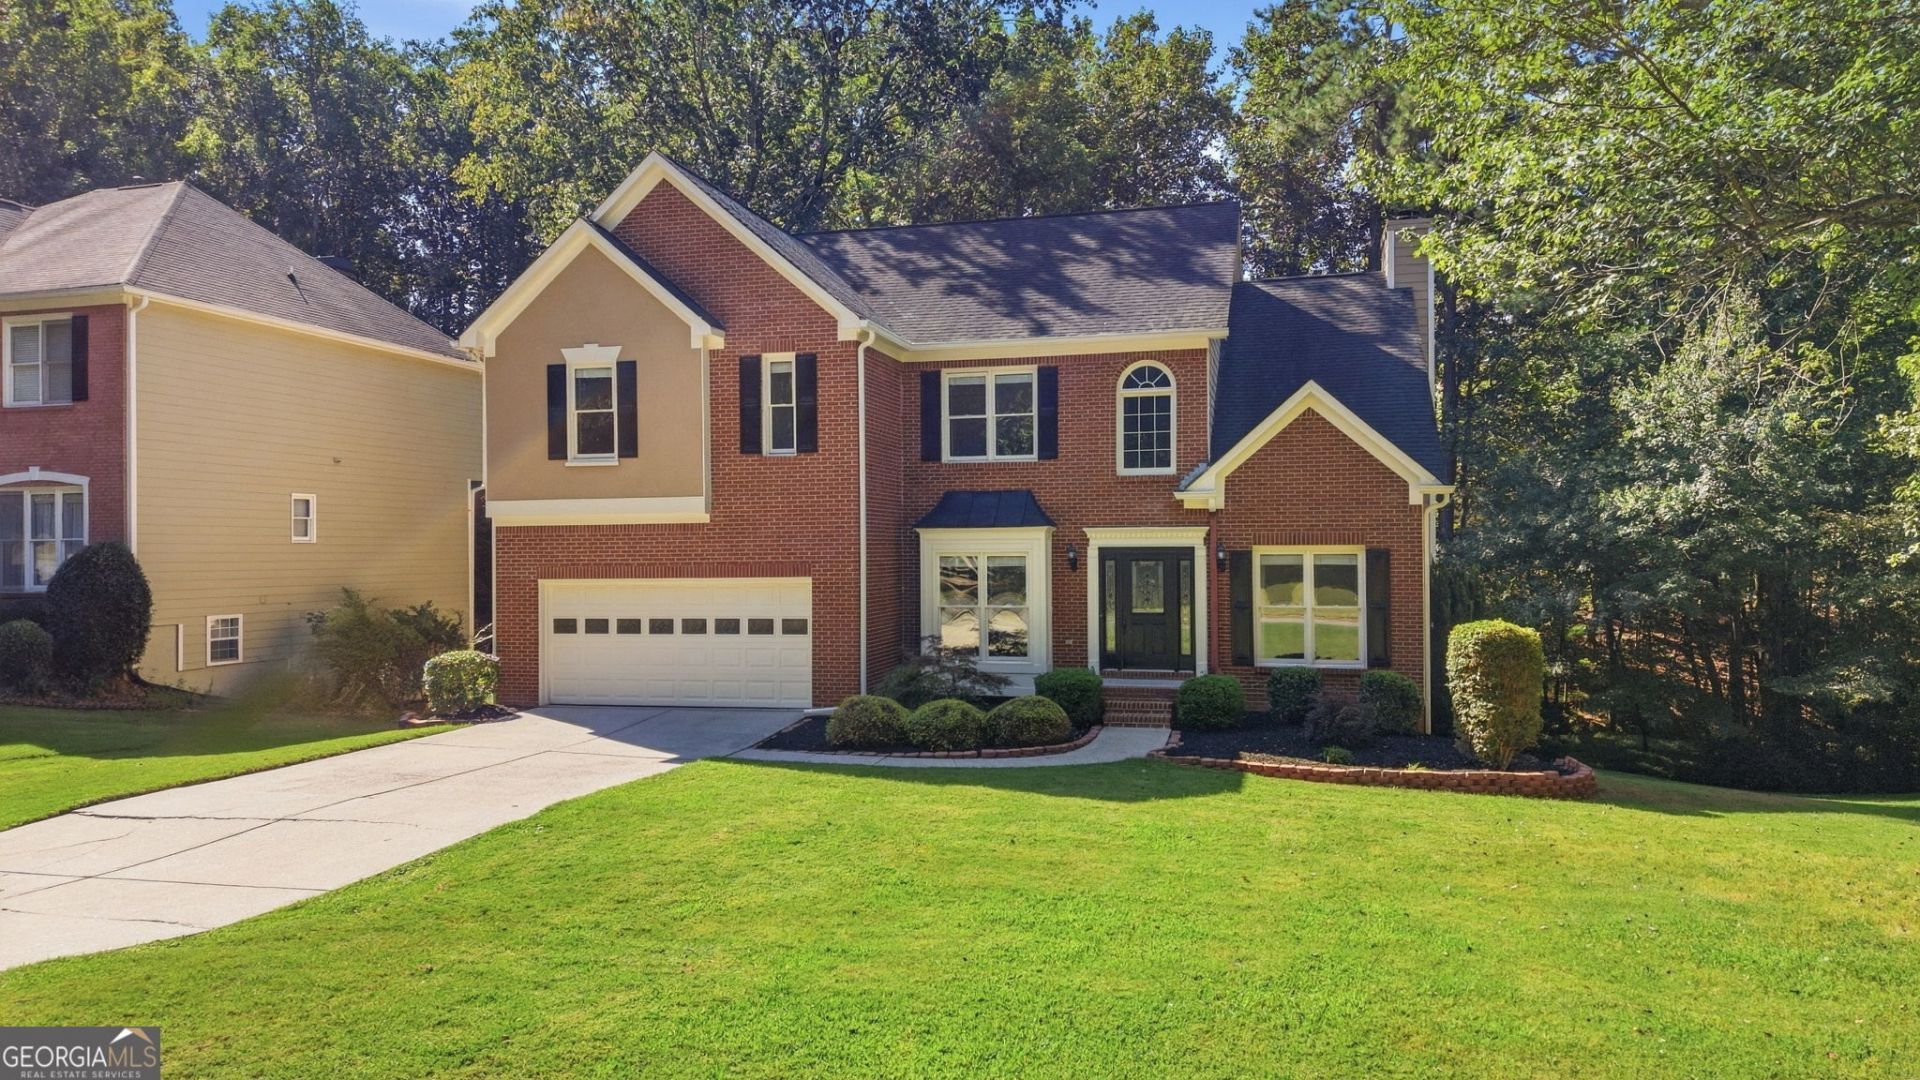
Welcome to this beautifully appointed, move-in-ready home located in a desirable South Forsyth swim/tennis community and the sought-after Denmark High School district. Offering an impressive combination of space, comfort and versatility, this home features three finished levels designed for everyday living, entertaining, working from home and hosting overnight guests. The well-planned layout includes four bedrooms and four full bathrooms, including a convenient main-level bedroom and full bath. A versatile bonus/flex room provides additional space for a home office, media room, fitness area or playroom. Outside, the impressive entertaining spaces create an inviting extension of the home. The covered patio and stunning stacked-stone fireplace provide a beautiful setting for relaxing, gathering with friends or enjoying evenings outdoors throughout the year. With generous living space, flexible accommodations and a peaceful cul-de-sac setting in one of South Forsyth County's thriving areas, this exceptional property offers the location, lifestyle and move-in-ready condition today's buyers are looking for.
Property Features
Property Type: Residential - Single Family
Basement: Yes
Basement: Bath Finished, Daylight, Finished, Full
Cooling: Central Air
Fireplaces: 2
Garage: 8 car attached
Heating: Central
Home Style: Brick Front, Traditional
Lot Size: 0.50 Acres
Roof Type: Composition
Stories: 2.0
Taxes: $5,195
Year Built: 1995
Feature Descriptions
Additional Rooms: Bonus Room, Exercise Room, Foyer
Amenities: Pool, Tennis Court(s)
Appliances: Dishwasher
Days on Site: 8
Dining Room: Separate Room
Exterior: Concrete
Fireplace Type: Family Room, Outside
Flooring: Carpet, Hardwood
Interior: High Ceilings
Kitchen: Kitchen Island, Pantry
Parking Notes: Garage, Attached
Sewer: Public Sewer
Swimming Pool: Yes
Topography: Level, Private
Utilities: Cable Available, Electricity Available, Natural Gas Available, Phone Available, Sewer Connected, Water Available
Water: Public
Window Features: Double Pane Windows
Local Schools
High School: Denmark
Middle School: Piney Grove
Elementary School: Brookwood
Listed By / Shown By
Listed By
Agency Name: Century 21 Results
Agency Phone: 770-889-6090
Shown By
Agent Name: Prisavia Croft
Agent Phone: (423) 544-0509
Agency Title: Crye-Leike Real Estate Services

Source: GAMLS
Estimate Your Payment
Estimated Payment
$ 2,167.29 per month $1,533.42 Principal & Interest $432.92 Property Tax $200.96 Homeowner's InsuranceChange Payment Information



Privacy Policy / DMCA Notice / ADA Accessibility


This site is hosted, designed and copyright
© 1994 - 2026 by
Delta Media Group, Inc. -- Patent Pending --
2330 Rose Walk Drive | MLS# 10844618
This single family home located at 2330 Rose Walk Drive, Alpharetta, GA 30005 is currently listed for sale with an asking price of $689,000. This property was built in 1995 and has 4 bedrooms and 4 full baths with 3614 sq. ft. Rose Walk Drive is located in the Windrose subdivision. Search Windrose real estate on pcroft.crye-leike.com today.