Prisavia Croft
REALTOR®, AHWD, C2EX, CBR, RPR, SNP



BEDS3
BATHS2 full
SQUARE FEET1,518
MLS#10785171
STATUSNew
PROPERTY TYPEResidential - Single Family
NEIGHBORHOODDecatur
Property Description
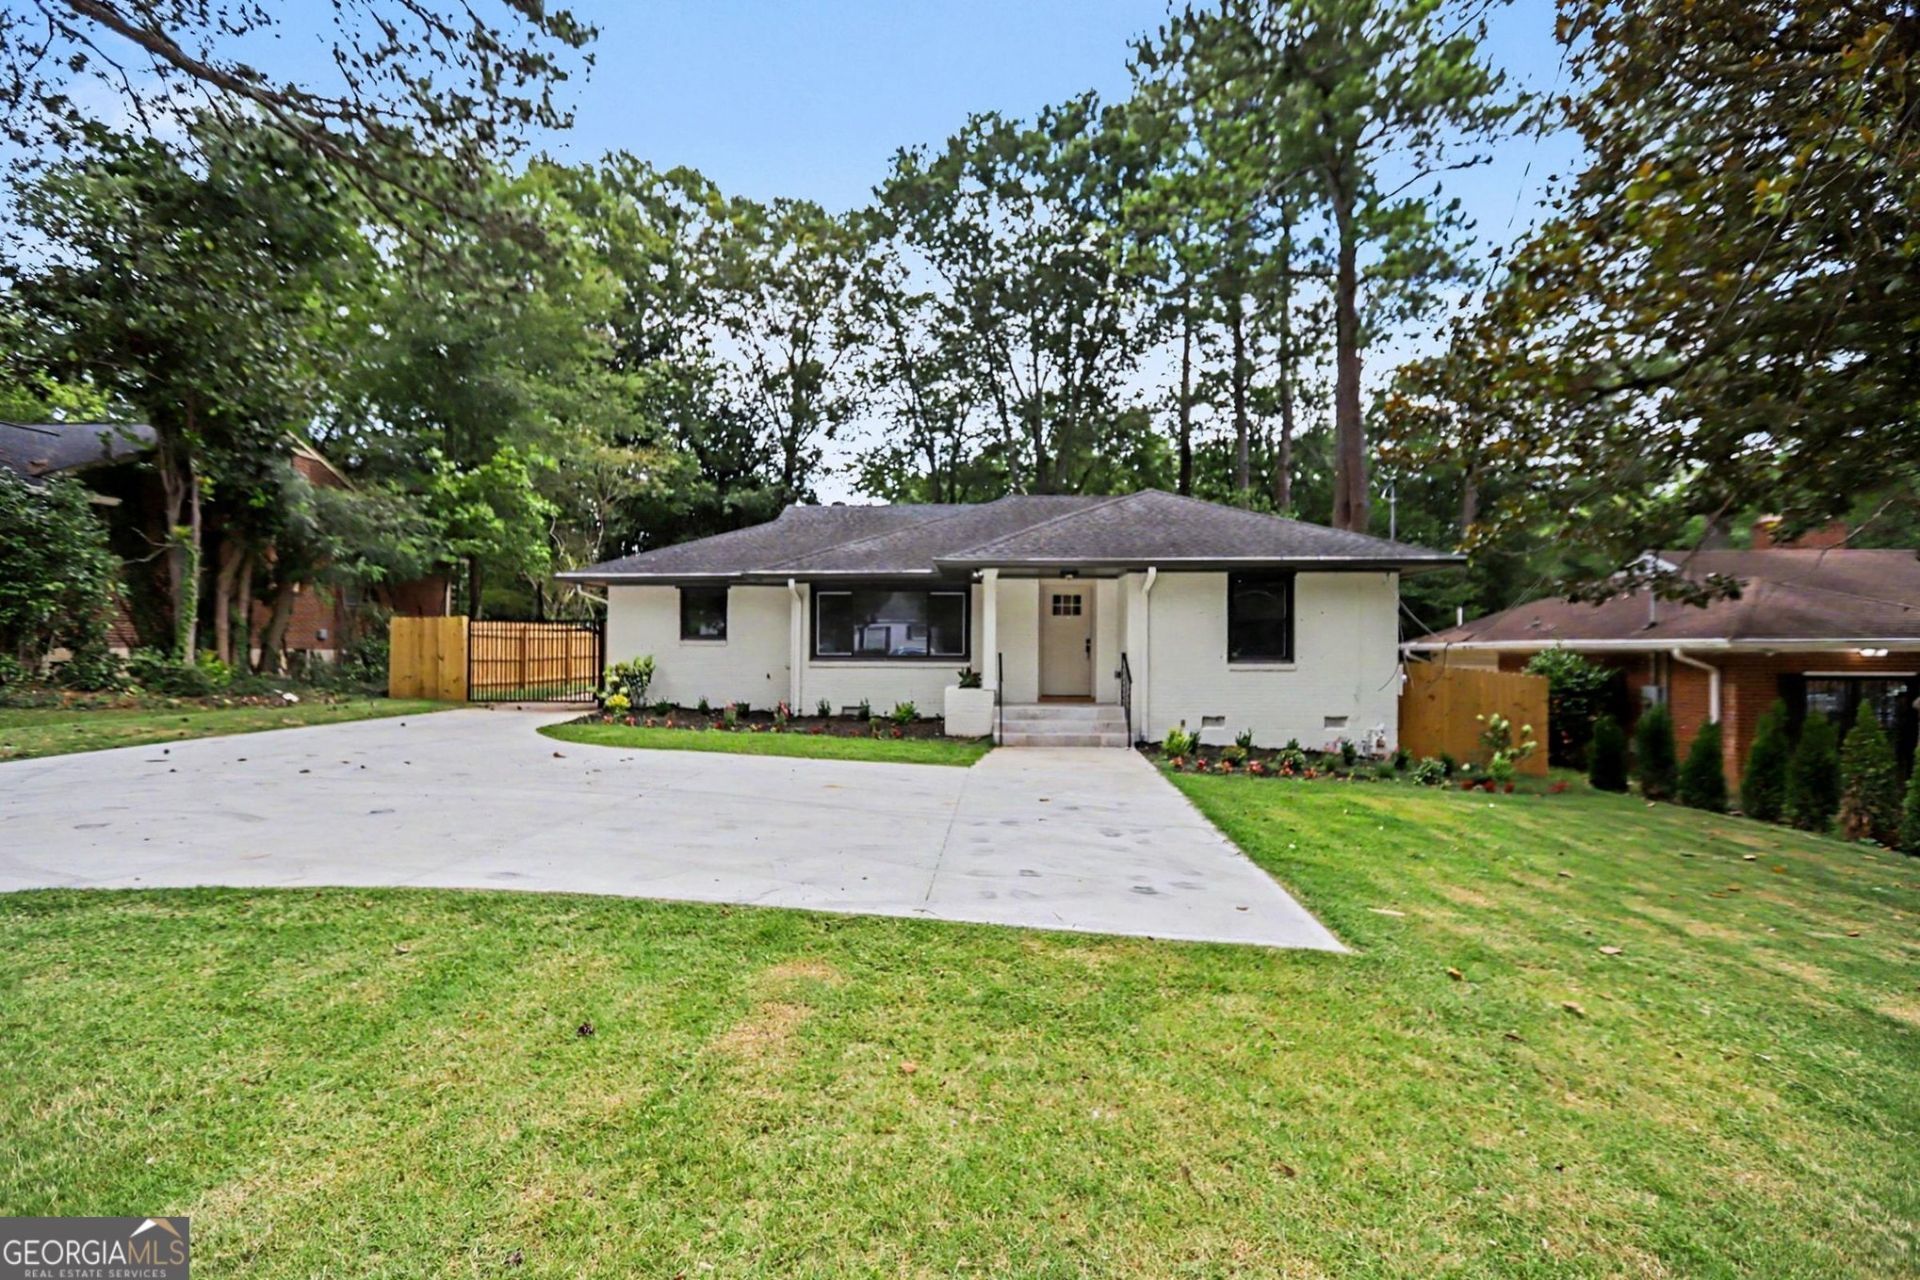
Incredible Emory Druid hills location. Completely rebuilt from the studs. A Mid-Century Modern inspired renovation executed at the highest level, featuring all-new electrical wiring and thoughtful designer finishes throughout. Gated remote private access to a large fenced and backyard. Mature trees, a brand-new entertainment deck, and a park-like setting create an exceptional outdoor retreat just steps from the kitchen. Chef's kitchen featuring premium ZLINE appliances, a stunning waterfall quartz island, stacked-bond tile feature wall, and floor-to-ceiling slim shaker cabinetry. Refinished hardwood floors and crown molding extend throughout the home. The spa-inspired primary suite offers a custom walk-in closet and a luxurious private bath designed for two, complete with dual shower heads, double body jet sprayers, and dual rainfall showers-creating a daily experience that feels more like a five-star resort than a residence. A beautifully renovated secondary full bath serves the additional bedrooms with style and functionality. Ample on street parking to accommodate this home. Highly ranked school district - Fernbank Elementary. Conveniently located minutes from Emory University, the CDC, Double Zero, WAGAYA, Lullwater Preserve, and Decatur Square. Also nearby is the highly anticipated Lulah Hills mixed-use development, bringing approximately $850 million in new investment to the area.
Property Features
Property Type: Residential - Single Family
Basement: Crawl Space
Cooling: Central Air, Electric
Fireplaces: 1
Garage: 4
Heating: Natural Gas
Home Style: Brick/Frame, Other
Lot Size: 0.26 Acres
Stories: 1.0
Taxes: $6,805
Year Built: 1949
Feature Descriptions
Additional Rooms: Family Room, Laundry
Amenities: Park, Sidewalks, Street Lights, Walk To Schools, Near Shopping
Appliances: Cooktop, Dishwasher, Microwave, Other, Oven, Refrigerator
Dining Room: Dining Rm/Living Rm Combo
Exterior: Brick
Fencing: Back Yard, Chain Link, Wood
Flooring: Hardwood
Interior: Bookcases, Double Vanity, High Ceilings, Master On Main Level, Walk-In Closet(s)
Kitchen: Country Kitchen, Kitchen Island, Pantry, Solid Surface Counters
Parking Notes: Off Street, Parking Pad
Sewer: Public Sewer
Topography: Level
Utilities: Electricity Available, High Speed Internet, Natural Gas Available
Water: Public
Local Schools
High School: Druid Hills
Middle School: Druid Hills
Elementary School: Fernbank
Listed By / Shown By
Listed By
Agency Name: Legacy Key Real Estate
Agency Phone: 678-256-4007
Shown By
Agent Name: Prisavia Croft
Agent Phone: (423) 544-0509
Agency Title: Crye-Leike Real Estate Services

Source: GAMLS
Estimate Your Payment
Estimated Payment
$ 2,530.27 per month $1,735.72 Principal & Interest $567.08 Property Tax $227.47 Homeowner's InsuranceChange Payment Information



Privacy Policy / DMCA Notice / ADA Accessibility


This site is hosted, designed and copyright
© 1994 - 2026 by
Delta Media Group, Inc. -- Patent Pending --
2383 N Decatur Road | MLS# 10785171
This single family home located at 2383 N Decatur Road, Decatur, GA 30033 is currently listed for sale with an asking price of $779,900. This property was built in 1949 and has 3 bedrooms and 2 full baths with 1518 sq. ft.Search Decatur real estate on pcroft.crye-leike.com today.