Prisavia Croft
REALTOR®, AHWD, C2EX, CBR, RPR, SNP



BEDS3
BATHS2 full
SQUARE FEET1,298
MLS#10855355
STATUSNew
PROPERTY TYPEResidential - Single Family
SUBDIVISIONGraystone Pointe
NEIGHBORHOODMacon
Property Description
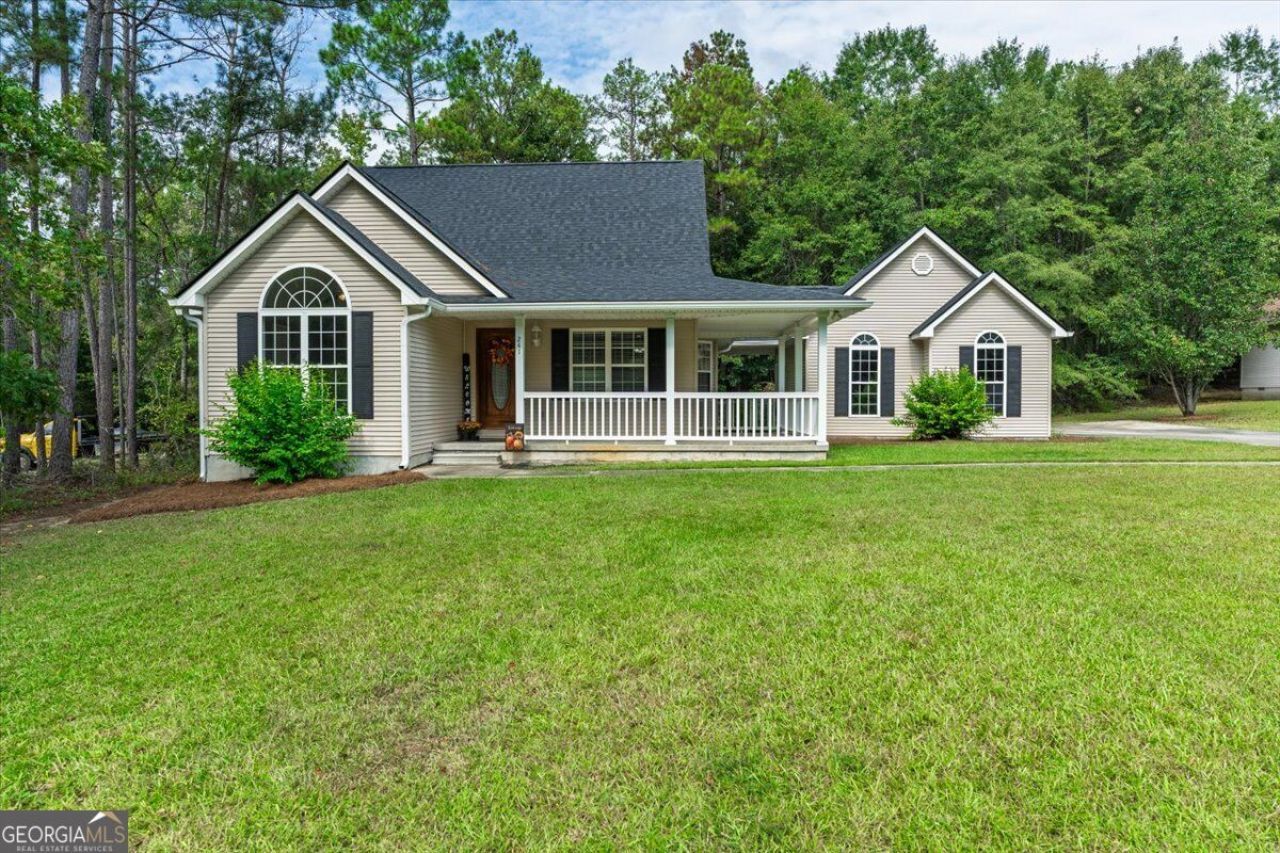
Welcome home to this charming 3-bedroom, 2-bath home situated on over half an acre with plenty of space to enjoy both inside and out! The open floor plan creates an easy flow between the living spaces, while beautiful hardwood floors and high ceilings add warmth and character throughout the home. The spacious living room features a fireplace, creating a cozy gathering spot for family and friends. The large front porch is perfect for rocking chairs and morning coffee, while the fenced-in backyard offers plenty of room to play, entertain, or simply enjoy your own private outdoor space. A 2-car detached garage is connected to the home by a breezeway, providing covered access along with plenty of room for parking, storage, or a workshop. And with a NEW ROOF, one of the big items on your to-do list is already taken care of! Conveniently located between Gray and Macon, this home offers the best of both worlds with a spacious lot and a convenient location close to schools, shopping, dining, and everyday amenities.
Property Features
Property Type: Residential - Single Family
Basement: None
Cooling: Central Air
Fireplaces: 1
Heating: Central
Home Style: Traditional
Lot Size: 0.62 Acres
Roof Type: Composition
Stories: 1.0
Taxes: $2,091
Year Built: 2002
Feature Descriptions
Appliances: Dishwasher, Range
Exterior: Vinyl Siding
Fencing: Back Yard, Chain Link
Fireplace Type: Living Room
Flooring: Carpet, Hardwood
Interior: Split Bedroom Plan
Parking Notes: Garage, Detached
Sewer: Septic Tank
Topography: Level
Utilities: Electricity Available, Water Available
Water: Public
Local Schools
High School: Jones
Middle School: Clifton Ridge
Elementary School: Wells
Listed By / Shown By
Listed By
Agency Name: RE/MAX Cutting Edge Realty
Agency Phone: 478-471-7099
Shown By
Agent Name: Prisavia Croft
Agent Phone: (423) 544-0509
Agency Title: Crye-Leike Real Estate Services

Source: GAMLS
Estimate Your Payment
Estimated Payment
$ 790.97 per month $545.26 Principal & Interest $174.25 Property Tax $71.46 Homeowner's InsuranceChange Payment Information



Privacy Policy / DMCA Notice / ADA Accessibility


This site is hosted, designed and copyright
© 1994 - 2026 by
Delta Media Group, Inc. -- Patent Pending --
241 Graystone Pointe Drive | MLS# 10855355
This single family home located at 241 Graystone Pointe Drive, Macon, GA 31211 is currently listed for sale with an asking price of $245,000. This property was built in 2002 and has 3 bedrooms and 2 full baths with 1298 sq. ft. Graystone Pointe Drive is located in the Graystone Pointe subdivision. Search Graystone Pointe real estate on pcroft.crye-leike.com today.