Prisavia Croft
REALTOR®, AHWD, C2EX, CBR, RPR, SNP



BEDS5
BATHS3 full
SQUARE FEET3,200
MLS#3547086
STATUSActive
PROPERTY TYPEResidential - Single Family
Property Description
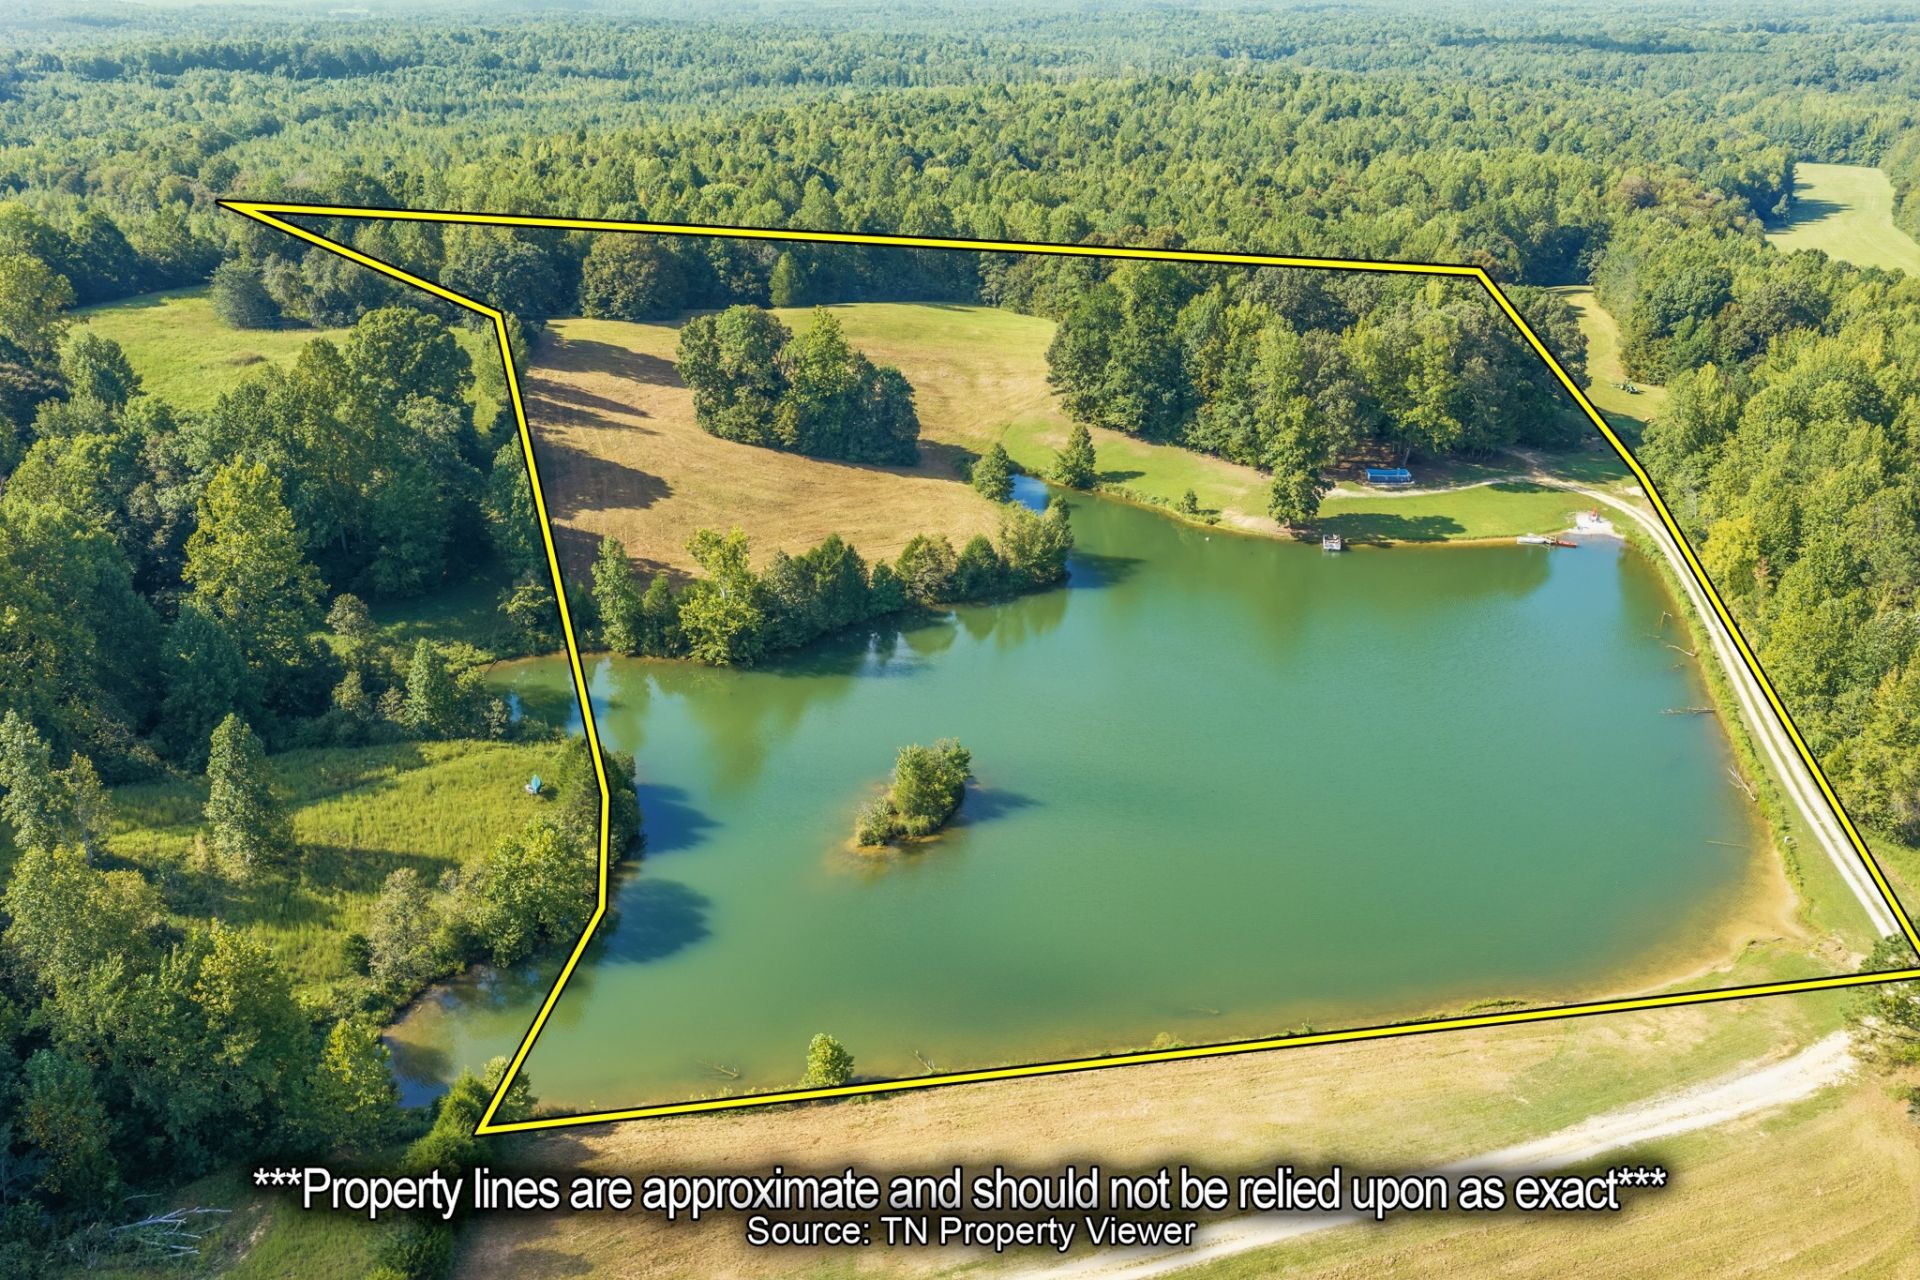
Discover peaceful country living at 241 Peterson Loop, a beautifully renovated retreat situated on approximately 11 secluded acres and highlighted by an impressive 5+ acre, 34-foot-deep lake. The home has been refreshed and is move-in ready with a new roof, new ultraviolet water treatment system, new carpet, fresh interior paint, new appliances, and additional updates throughout.Designed with flexibility in mind, the home features a unique dual-living layout with two kitchens, two living rooms, and two dining areas-ideal for multi-generational living, extended family, guests, or simply having extra space to spread out. Enjoy beautiful views overlooking the water and the privacy of your own acreage.Whether you're looking for a full-time country residence, hobby farm, weekend retreat, or private getaway, this property offers a rare combination of acreage, water, privacy, and a renovated home ready for its next owner. Convenient access to I-40 and approximately 1.5 hours from Nashville. Come experience everything this one-of-a-kind property has to offer!
Property Features
Property Type: Residential - Single Family
Basement: Yes
Basement: Finished, Full, Walk-Out Access
Cooling: Wall/Window Unit(s)
Garage: 1 car attached
Heating: Propane
Lot Size: 11.28 Acres
Stories: 2.0
Taxes: $1,162
Year Built: 1981
Amenities
Dock
Feature Descriptions
Appliances: Electric Oven, Electric Range, Refrigerator, Stainless Steel Appliance(s)
Days on Site: 5
Exterior: Stone, Wood Siding
Flooring: Carpet, Wood, Laminate
Lot: Level, Rolling Slope, Views
Parcel#: 010 01502 000
Parking: Garage Faces Front, Attached
Parking Notes: Garage Faces Front, Attached
Pool: Above Ground
Sewer: Private Sewer
Swimming Pool: Yes
Topography: Level, Rolling Slope, Views
Water: None
Water Features: Pond
Local Schools
High School: Riverside High School
Middle School: Decatur County Middle School
Elementary School: Parsons Elementary
Listed By / Shown By
Listed By
Agency Name: Platinum Realty Partners, LLC
Agency Phone: 6159062129
Shown By
Agent Name: Prisavia Croft
Agent Phone: (423) 544-0509
Agency Title: Crye-Leike Real Estate Services

Source: Nashville MLS
Estimate Your Payment
Estimated Payment
$ 1,519.07 per month $1,257.45 Principal & Interest $96.83 Property Tax $164.79 Homeowner's InsuranceChange Payment Information




Member Participants (and their affiliated licensees, if applicable) shall indicate on their websites that IDX information is provided exclusively for consumers’ personal non-commercial use, that it may not be used for any purpose other than to identify prospective properties consumers may be interested in purchasing, that the data is deemed reliable but is not guaranteed by MLS GRID, and that the use of the MLS GRID Data may be subject to an end user license agreement prescribed by the Member Participant’s applicable MLS if any and as amended from time to time. MLS GRID may, at its discretion, require use of other disclaimers as necessary to protect Member Participant, and/or their MLS from liability.
Based on information submitted to the MLS GRID. All data is obtained from various sources and may not have been verified by broker or MLS GRID. Supplied Open House Information is subject to change without notice. All information should be independently reviewed and verified for accuracy. Properties may or may not be listed by the office/agent presenting the information.
Privacy Policy / DMCA Notice / ADA Accessibility


This site is hosted, designed and copyright
© 1994 - 2026 by
Delta Media Group, Inc. -- Patent Pending --
241 Peterson Loop | MLS# 3547086
This single family home located at 241 Peterson Loop, Holladay, TN 38341 is currently listed for sale with an asking price of $565,000. This property was built in 1981 and has 5 bedrooms and 3 full baths with 3200 sq. ft. Search Holladay real estate on pcroft.crye-leike.com today.