Prisavia Croft
REALTOR®, AHWD, C2EX, CBR, RPR, SNP



BEDS3
BATHS3 full
SQUARE FEET1,915
MLS#10824921
STATUSNew
PROPERTY TYPEResidential - Single Family
NEIGHBORHOODGainesville
Property Description
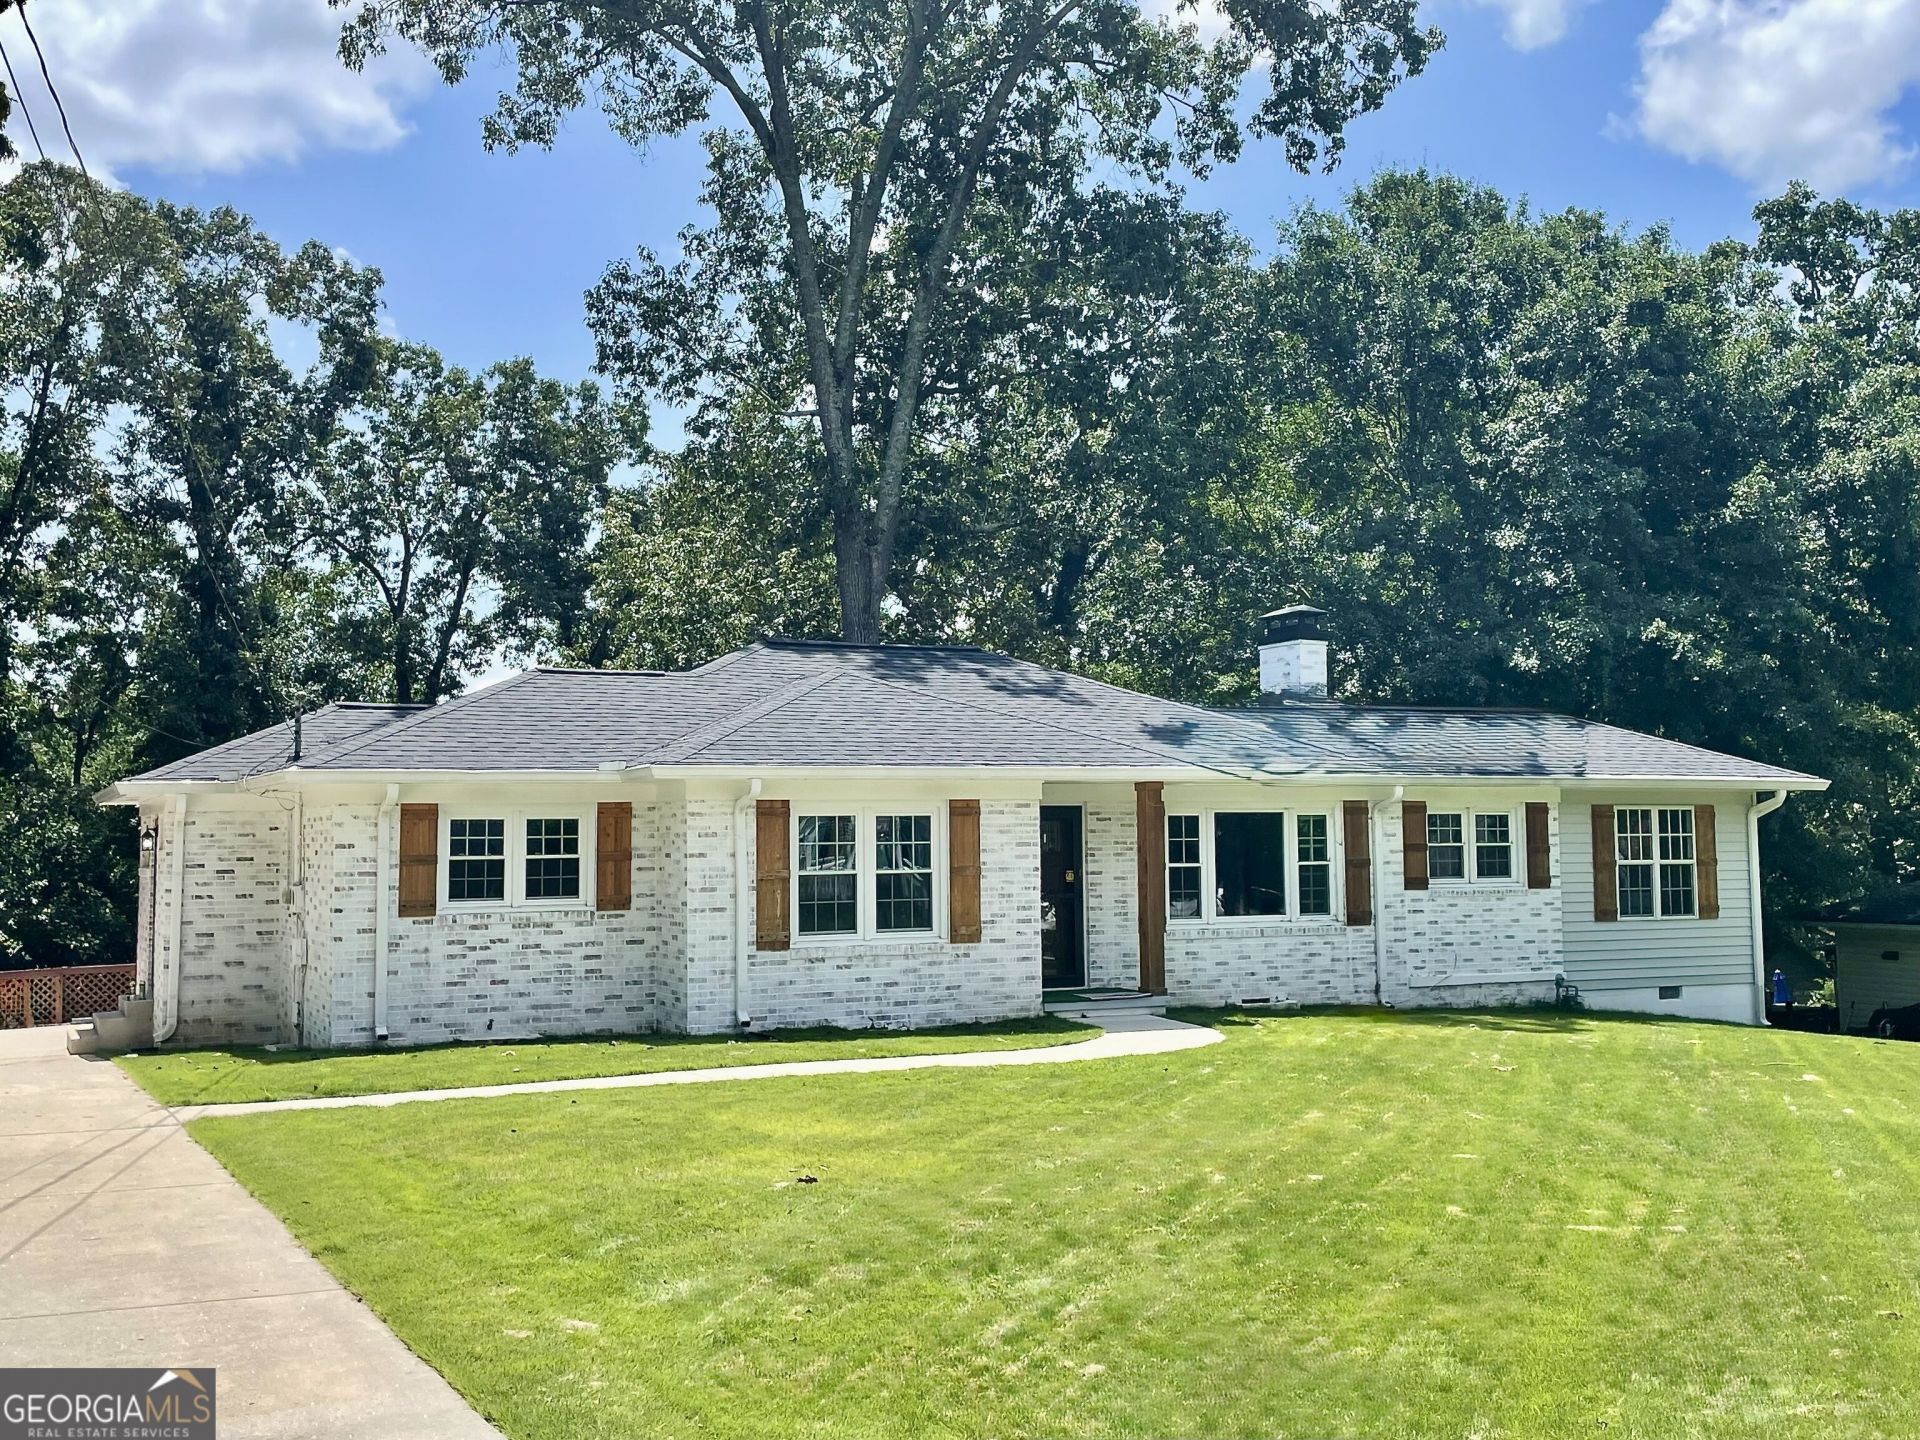
**Charming Gainesville Home on a Private Lot** This charming 3-bedroom, 3-bathroom ranch offers approximately 1,915 square feet of comfortable living space on a beautiful 0.59-acre private lot. Featuring 2 master bedrooms, additional private den all with hardwood flooring, a cozy living-room fireplace, spacious rooms, and a deck overlooking the fenced backyard, this home offers a wonderful blend of comfort, character, and outdoor space. This property has been very well maintained and updated throughout. A list of updated features are in the additional documents, as it is very extensive. Conveniently located near shopping, parks, schools, and all that Gainesville has to offer, this is a great opportunity for anyone looking for space and privacy while staying close to town. A home with this much potential and a great Gainesville location is worth a look-schedule your showing today! Seller is offering $8000 toward closing cost with full price offer!!!
Property Features
Property Type: Residential - Single Family
Basement: Crawl Space
Cooling: Ceiling Fan(s), Central Air, Electric, Heat Pump
Fenced: Yes
Fireplaces: 1
Heating: Forced Air, Heat Pump, Natural Gas
Home Style: Brick 3 Side, Ranch
Lot Size: 0.59 Acres
Roof Type: Composition
Stories: 1.0
Taxes: $560
Year Built: 1951
Feature Descriptions
Additional Rooms: Den, Family Room, Laundry, Other
Appliances: Dishwasher, Disposal, Microwave, Refrigerator, Stainless Steel Appliance(s)
Days on Site: 5
Dining Room: Separate Room
Exterior: Brick, Other
Exterior: Sprinkler System
Fencing: Chain Link, Fenced
Fireplace Type: Family Room, Gas Log, Living Room
Flooring: Hardwood, Other, Tile
Foundation: Block
Interior: Double Vanity, In-Law Floorplan, Master On Main Level, Rear Stairs, Roommate Plan, Separate Shower, Split Bedroom Plan, Tile Bath, Walk-In Closet(s)
Kitchen: Breakfast Room, Solid Surface Counters
Parking Notes: Parking Pad, Kitchen Level
Sewer: Public Sewer
Topography: Level, Private
Utilities: Cable Available, Electricity Available, Natural Gas Available, Phone Available, Sewer Available, Sewer Connected, Water Available
Water: Public
Local Schools
High School: Gainesville
Middle School: Gainesville West
Elementary School: Enota
Listed By / Shown By
Listed By
Agency Name: Preferred GA Properties LLC
Agency Phone: 706-424-9103
Shown By
Agent Name: Prisavia Croft
Agent Phone: (423) 544-0509
Agency Title: Crye-Leike Real Estate Services

Source: GAMLS
Estimate Your Payment
Estimated Payment
$ 1,073.70 per month $908.03 Principal & Interest $46.67 Property Tax $119.00 Homeowner's InsuranceChange Payment Information



Privacy Policy / DMCA Notice / ADA Accessibility


This site is hosted, designed and copyright
© 1994 - 2026 by
Delta Media Group, Inc. -- Patent Pending --
243 Mountain View Drive | MLS# 10824921
This single family home located at 243 Mountain View Drive, Gainesville, GA 30501 is currently listed for sale with an asking price of $408,000. This property was built in 1951 and has 3 bedrooms and 3 full baths with 1915 sq. ft.Search Gainesville real estate on pcroft.crye-leike.com today.