Prisavia Croft
REALTOR®, AHWD, C2EX, CBR, RPR, SNP



BEDS4
BATHS4 full 1 partial
SQUARE FEET3,640
MLS#10766555
STATUSNew
PROPERTY TYPEResidential - Single Family
SUBDIVISIONPinegate
NEIGHBORHOODSharpsburg
Property Description
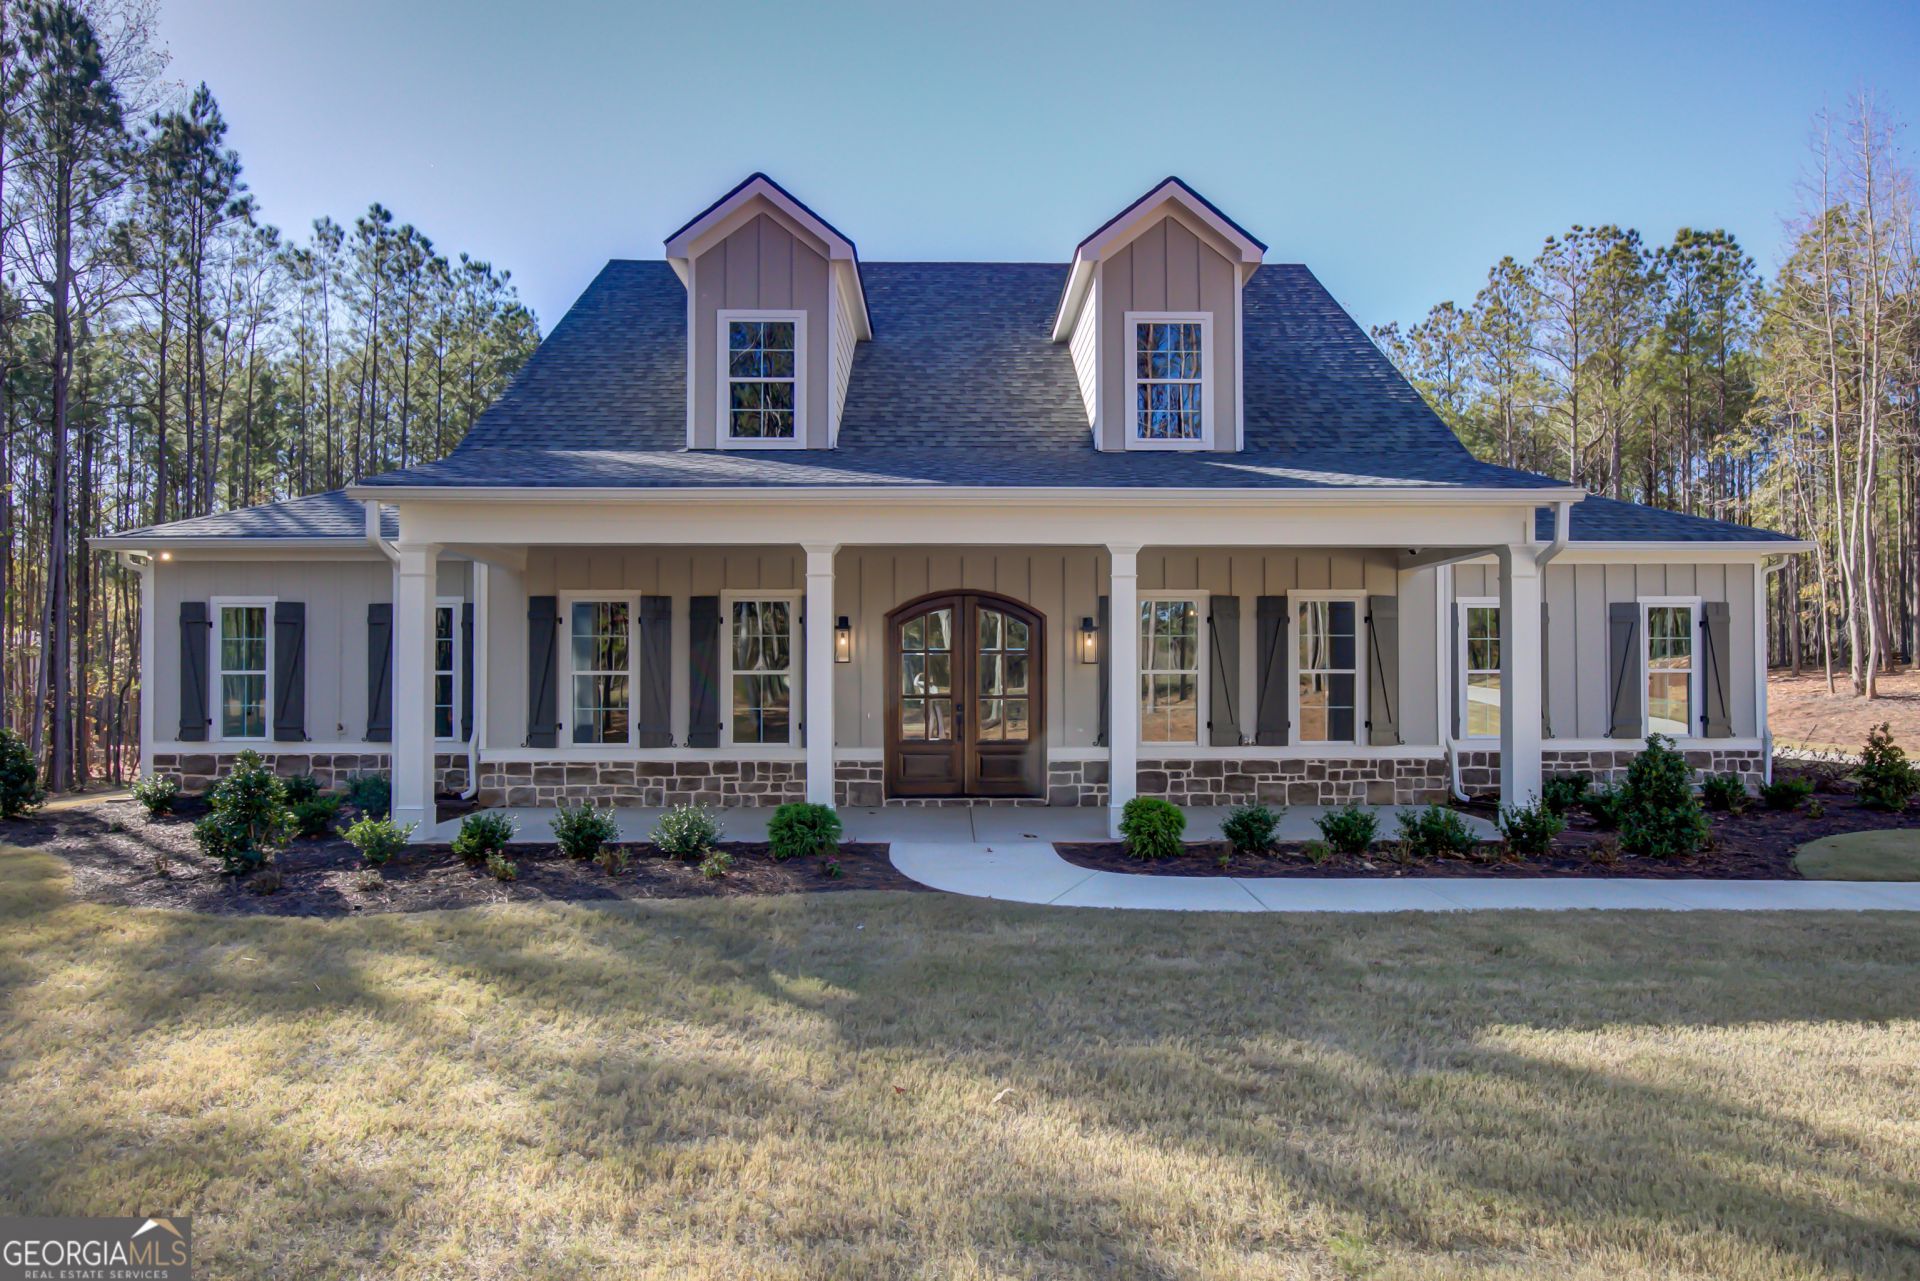
Mitch Ginns' Tallaway Plan boasts an open-concept floor plan ideal for entertaining, featuring a seamless flow from the kitchen to the oversized, vaulted family room and keeping room, both with fireplaces. Situated on a 3-acre lot in Sharpsburg, GA, this residence offers a main floor primary suite complete with an oversized master closet, his/her vanities, a freestanding tub, and tile shower. A generously sized laundry room and mud room are thoughtfully located near the primary suite and 3 car garage. The kitchen features a large island with seating, walk-in pantry, SS appliances, and custom cabinetry. Two additional bedrooms with private ensuite, and walk in closets are on the main level as well. The second floor boasts the 4th bedroom, and full bathroom. Outdoor living is enhanced by a large, vaulted back porch and a rocking chair front porch. Additional custom features include hardwood floors throughout, spray foam insulation, tiled wet areas, custom closet systems in the primary closet and pantry, 4-sides irrigation, and tankless water heater.
Property Features
Property Type: Residential - Single Family
Basement: None
Cooling: Electric, Central Air, Zoned
Fireplaces: 2
Garage: 3 car attached
Heating: Electric, Forced Air, Zoned
Home Style: Craftsman, Ranch, Traditional
Lot Size: 3.00 Acres
Roof Type: Composition
Stories: 1.0
Taxes: $1,701
Year Built: 2025
Feature Descriptions
Additional Rooms: Foyer, Great Room, Keeping Room, Laundry
Amenities: None, Street Lights
Appliances: Dishwasher, Microwave, Range, Stainless Steel Appliance(s), Tankless Water Heater
Days on Site: 7
Dining Room: Separate Room
Exterior: Concrete, Stone
Exterior: Sprinkler System
Fireplace Type: Factory Built, Family Room, Living Room
Flooring: Hardwood, Tile
Interior: Beamed Ceilings, Double Vanity, High Ceilings, Master On Main Level, Separate Shower, Soaking Tub, Tile Bath, Walk-In Closet(s)
Kitchen: Breakfast Room, Kitchen Island, Pantry, Solid Surface Counters, Walk-in Pantry
Parking Notes: Garage, Attached, Kitchen Level, Garage Door Opener
Security: yes
Security Features: Carbon Monoxide Detector(s), Security System, Smoke Detector(s)
Sewer: Septic Tank
Topography: Level, Open Lot
Utilities: Electricity Available, High Speed Internet, Natural Gas Available, Underground Utilities, Water Available
Vegetation: Wooded
Water: Public
Local Schools
High School: East Coweta
Middle School: Lee
Elementary School: Willis Road
Listed By / Shown By
Listed By
Agency Name: BHHS Georgia Properties
Agency Phone: 770-254-8333
Shown By
Agent Name: Prisavia Croft
Agent Phone: (423) 544-0509
Agency Title: Crye-Leike Real Estate Services

Source: GAMLS
Estimate Your Payment
Estimated Payment
$ 3,109.57 per month $2,623.94 Principal & Interest $141.75 Property Tax $343.88 Homeowner's InsuranceChange Payment Information



Privacy Policy / DMCA Notice / ADA Accessibility


This site is hosted, designed and copyright
© 1994 - 2026 by
Delta Media Group, Inc. -- Patent Pending --
250 Bob Smith Road | MLS# 10766555
This single family home located at 250 Bob Smith Road, Sharpsburg, GA 30277 is currently listed for sale with an asking price of $1,179,000. This property was built in 2025 and has 4 bedrooms and 4 full and 1 partial baths with 3640 sq. ft. Bob Smith Road is located in the Pinegate subdivision. Search Pinegate real estate on pcroft.crye-leike.com today.