Prisavia Croft
REALTOR®, AHWD, C2EX, CBR, RPR, SNP



BEDS4
BATHS2 full 1 partial
SQUARE FEET1,758
MLS#10844490
STATUSActive
PROPERTY TYPEResidential - Townhouse
SUBDIVISIONBeau Claire
NEIGHBORHOODByron
Property Description
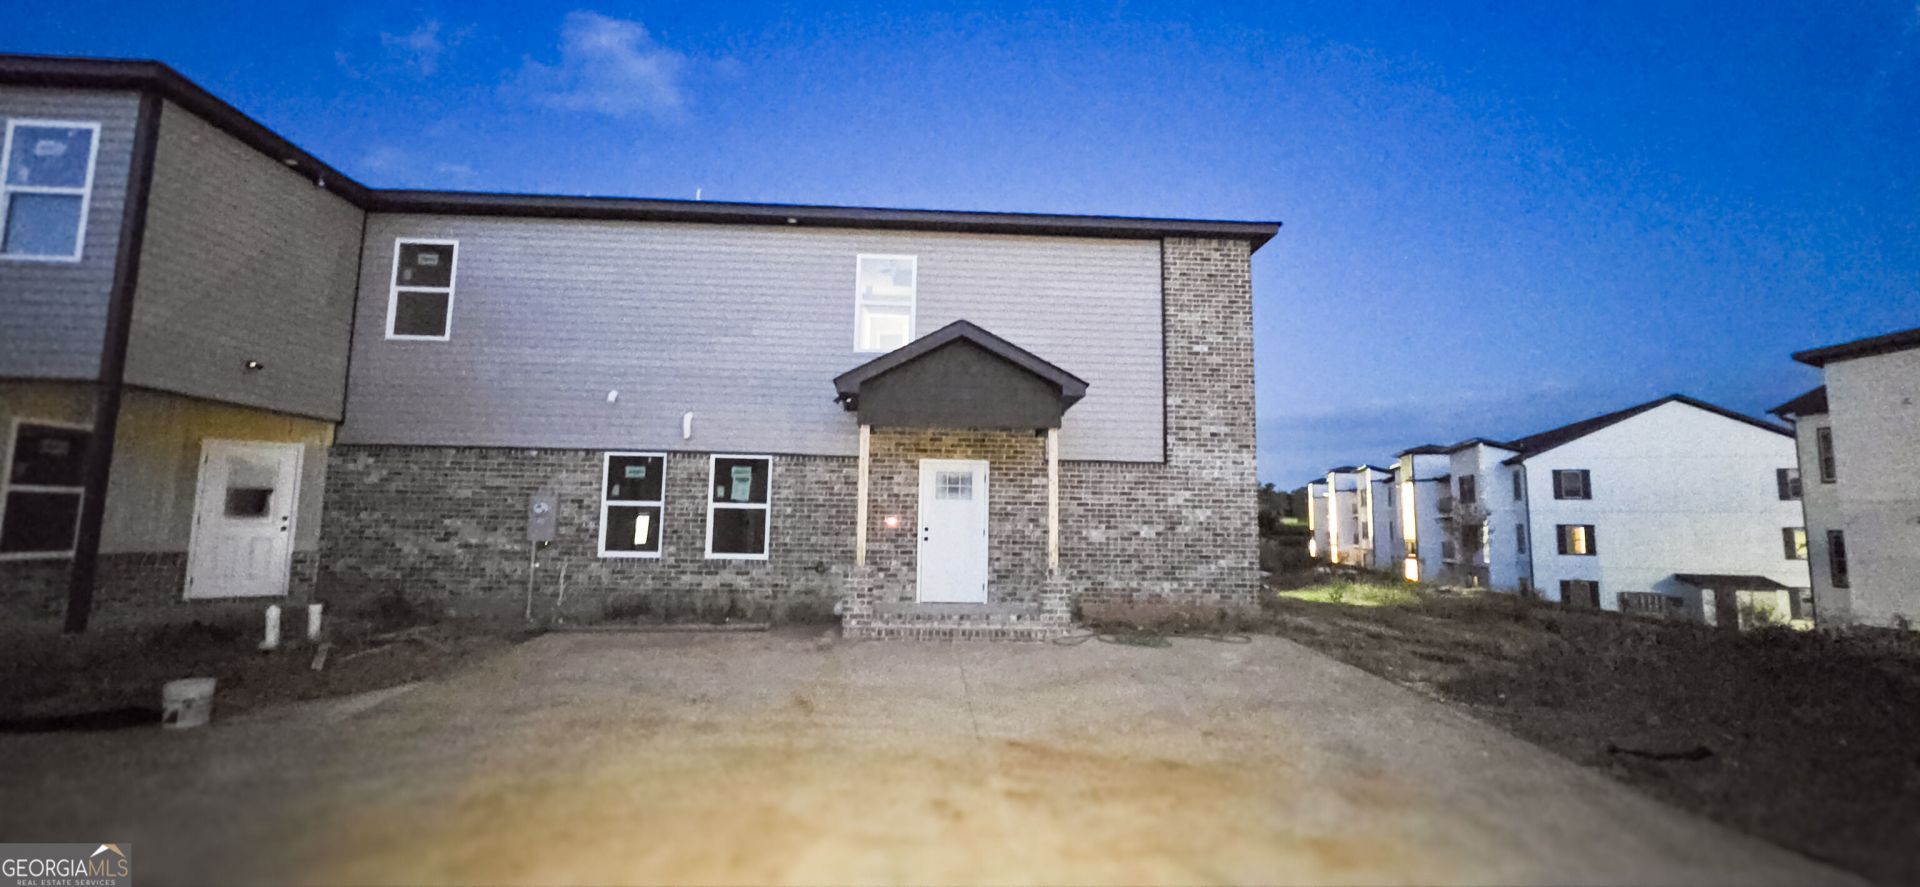
Builder paying up to 10k total buyer incentives. Call for additional incentive options available! If you are looking for a community feel with the pride of ownership, then The Chateaux @ Beau Claire Townhouses are for you! Luxurious details throughout with Modern, bright and open 2-Story,4 bed, 2.5 Bath Townhome with Master on Main Floor, Features include covered front and side entry porch, Eat-in Kitchen island with granite countertops throughout, Shaker cabinetry, Subway tile backsplash, Walk-in Pantry, dining room or office flex space, Luxury plank flooring, Stainless Steel Appliances, Sleek designer lighting and plumbing fixtures, Energy efficient windows, architectural shingles, elegant bull-nosed corners, Large bedrooms, dual vanities in baths, Soaking tub in Master with convenient upstairs laundry room near bedrooms. Community includes walking trails and dog park. Future development to include pavilion area and community garden plans are in the work (estimated end of 2026) Beau Claire is convenient to the interstate, shopping, entertainment and restaurants yet tucked away from the hustle and bustle! Builder is a licensed Realtor in Georgia.
Property Features
Property Type: Residential - Townhouse
Basement: None
Cooling: Ceiling Fan(s), Central Air, Electric, Heat Pump, Zone
Heating: Central, Electric, Heat Pump, Zoned
Home Style: Traditional
Roof Type: Composition
Stories: 2.0
Taxes: $350
Year Built: 2026
Feature Descriptions
Additional Rooms: Laundry
Amenities: Sidewalks, Street Lights
Appliances: Dishwasher, Disposal, Electric Water Heater, Microwave, Range, Stainless Steel Appliance(s)
Days on Site: 24
Dining Room: Dining Rm/Living Rm Combo
Exterior: Brick, Vinyl Siding
Flooring: Carpet, Laminate
Foundation: Slab
Interior: Double Vanity, Master On Main Level, Other, Soaking Tub, Walk-In Closet(s)
Kitchen: Breakfast Bar, Kitchen Island, Walk-in Pantry
Parking Notes: Parking Pad, Side/Rear Entrance
Security Features: Carbon Monoxide Detector(s), Smoke Detector(s)
Sewer: Public Sewer
Topography: Other, Zero Lot Line
Utilities: Cable Available, Electricity Available, High Speed Internet, Phone Available, Sewer Available, Sewer Connected, Underground Utilities, Water Available
Water: Public
Window Features: Double Pane Windows
Local Schools
High School: Northside
Middle School: Thomson
Elementary School: Eagle Springs
Listed By / Shown By
Listed By
Agency Name: Kelly Right Real Estate of Georgia
Agency Phone: 509-489-7000
Shown By
Agent Name: Prisavia Croft
Agent Phone: (423) 544-0509
Agency Title: Crye-Leike Real Estate Services

Source: GAMLS
Estimate Your Payment
Estimated Payment
$ 651.71 per month $550.41 Principal & Interest $29.17 Property Tax $72.13 Homeowner's InsuranceChange Payment Information



Privacy Policy / DMCA Notice / ADA Accessibility


This site is hosted, designed and copyright
© 1994 - 2026 by
Delta Media Group, Inc. -- Patent Pending --
256 Beau Claire Circle | MLS# 10844490
This townhouse located at 256 Beau Claire Circle, Byron, GA 31008 is currently listed for sale with an asking price of $247,312. This property was built in 2026 and has 4 bedrooms and 2 full and 1 partial baths with 1758 sq. ft. Beau Claire Circle is located in the Beau Claire subdivision. Search Beau Claire real estate on pcroft.crye-leike.com today.