Prisavia Croft
REALTOR®, AHWD, C2EX, CBR, RPR, SNP



BEDS2
BATHS2 full
SQUARE FEET1,405
MLS#3283774
STATUSActive
PROPERTY TYPEResidential - Single Family
Property Description
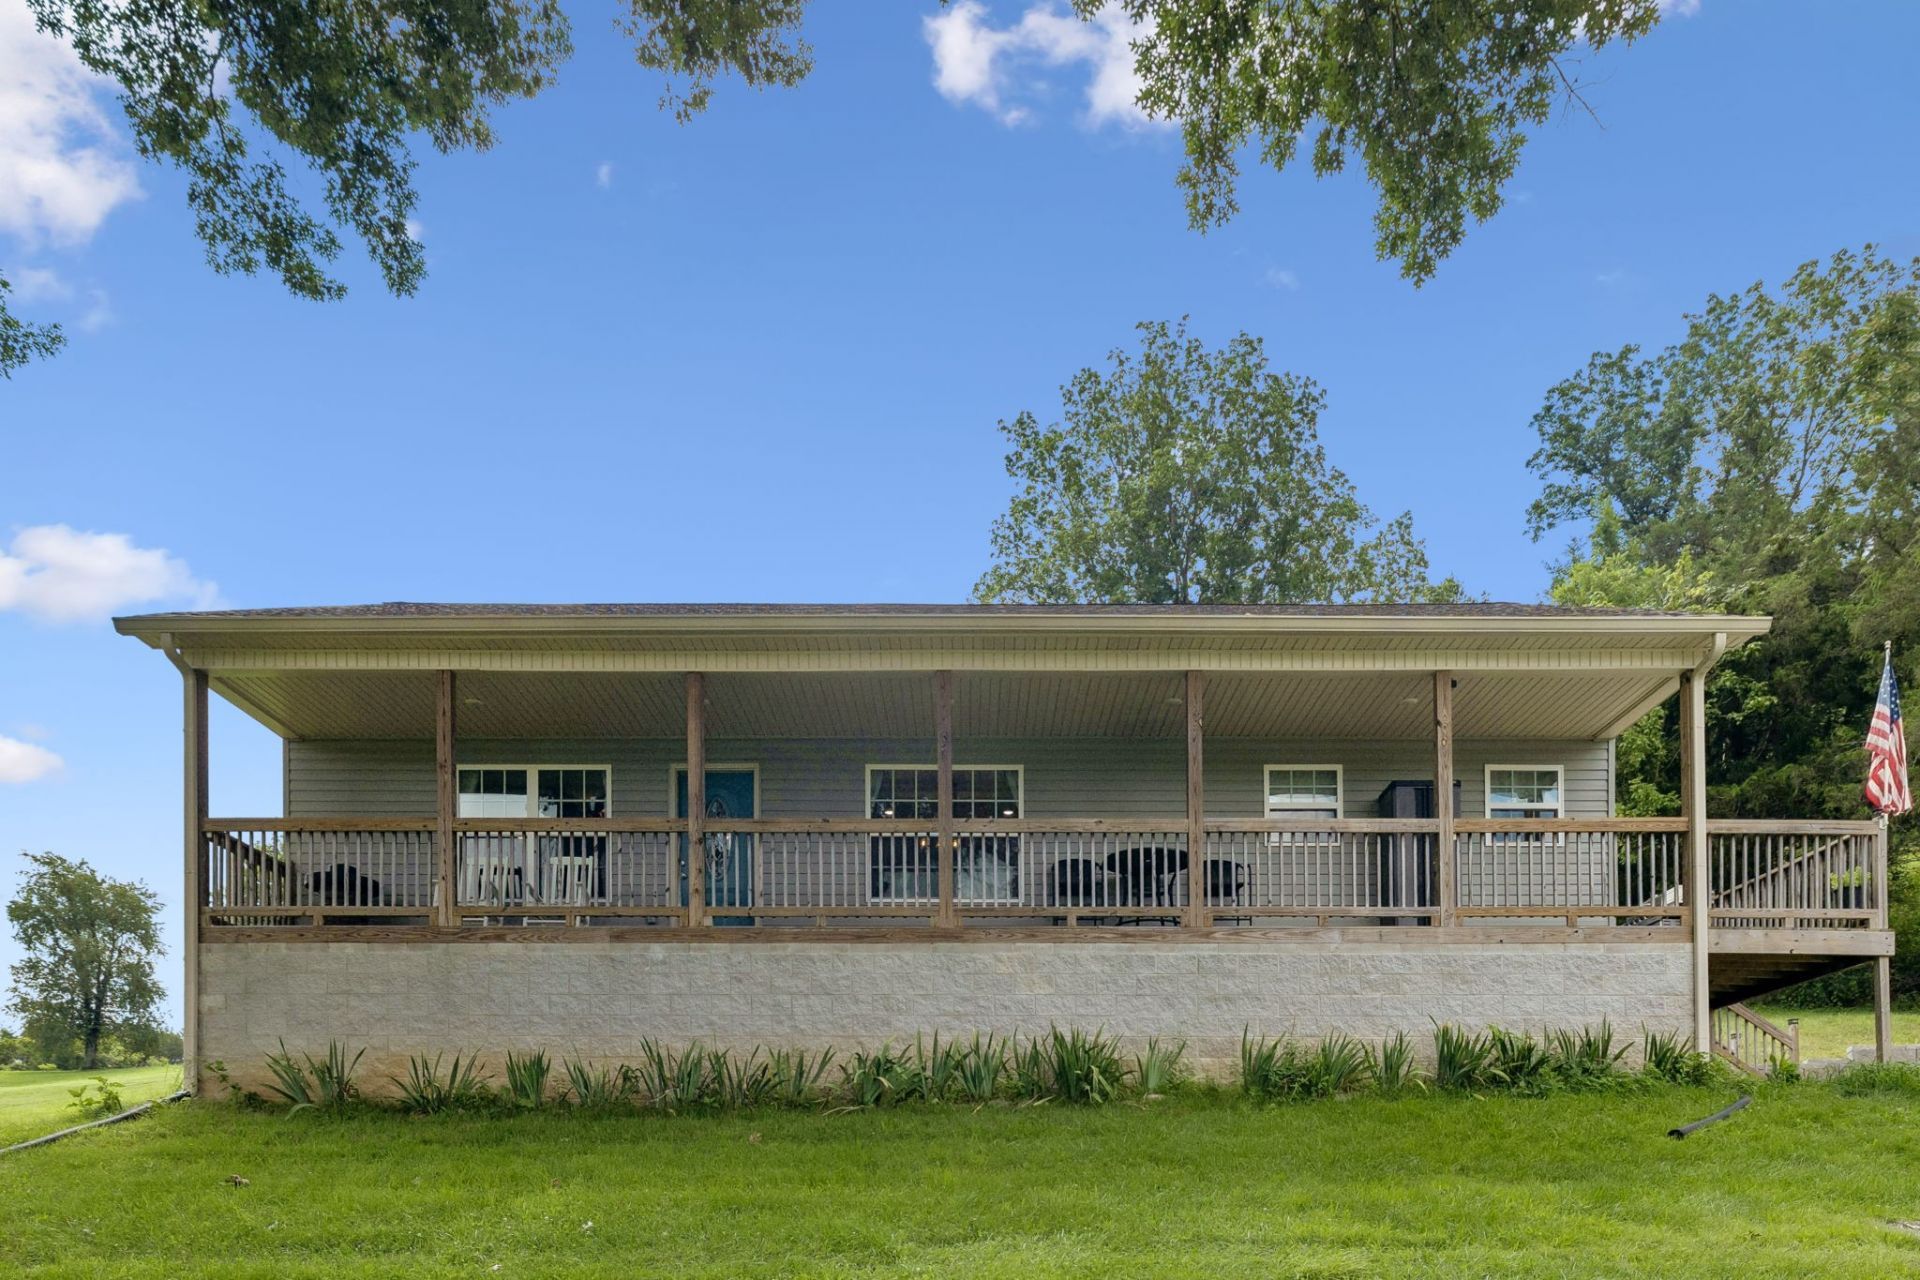
COULD BE A 3 BEDROOM but septic only permitted for 2~Imagine a drive home that is visually calming, relaxing and makes you feel like the trees are welcoming you home~located in a community that centers around its historic post office that has served the community for over a century, your new home is waiting just around the bend~Completed in 2022, this home has a better than new appearance~a recently added sunroom that is flanked by a pergola on one side and a small deck on the other you look out towards the garden framed by the skyline~precautionary care was taken by adding french drains around the rear of the home and encapsulating the crawlspace~although no trees immediately next to the home, gutter guards were added~living room wired for surround sound~open concept between kitchen and living room~all kitchen appliances remain and plenty of storage including a pantry cabinet and island that also extends your counter space~quartz counters in kitchen and baths~LVP flooring throughout main space and wet areas~master bedroom with recessed lighting and walk-in closet~master bath with double vanity and tiled shower~large laundry room~enjoy the beautiful colors of the sky and fields below on the covered front porch~plenty of storage on the exterior including a lean-to, storage shed, garden shed and a smoke shack AKA grilling shed~twin lakes high speed internet~an extra water line available~less than 1.5 miles to Indian Creek Campground/Granville Recreation Area and less than 5 miles to Wildwood Resort and Marina~Don't forget to go visit Defeated Creek Recreation Area as it is one of Middle Tennessee's nicest recreation areas~this area is great for outdoor enthusiasts of all ages
Property Features
Property Type: Residential - Single Family
Basement: Crawl Space
Cooling: Central Air, Electric
Heating: Central, Electric
Home Style: Ranch
Lot Size: 5.43 Acres
Roof Type: Shingle
Stories: 1.0
Taxes: $1,106
Year Built: 2021
Amenities
Ceiling Fan(s)
Open Floorplan
Pantry
Walk-In Closet(s)
High Speed Internet
Feature Descriptions
Appliances: Electric Oven, Electric Range, Dishwasher, Microwave, Refrigerator, Stainless Steel Appliance(s)
Days on Site: 2
Exterior: Vinyl Siding
Flooring: Carpet, Luxury Vinyl
Laundry: Electric Dryer Hookup, Washer Hookup
Lot Dimensions: CAB B SLIDE 11
Parcel#: 058 01900 000
Patio/Porch: Porch, Covered, Deck
Sewer: Septic Tank
Utilities: Electricity Available, Water Available
Water: Public
Room Sizes
Bedroom 1: 16x12
Bedroom 2: 11x10
Dining Room: 14x11
Kitchen: 13x12
Living Room: 18x15
Other Room: 11x10
Other Room 2: 8x6
Local Schools
High School: Smith County High School
Middle School: Forks River Elementary
Elementary School: Forks River Elementary
Listed By / Shown By
Listed By
Agency Name: At Home Realty
Agency Phone: 6157926100
Shown By
Agent Name: Prisavia Croft
Agent Phone: (423) 544-0509
Agency Title: Crye-Leike Real Estate Services

Source: Nashville MLS
Estimate Your Payment
Estimated Payment
$ 1,161.99 per month $945.87 Principal & Interest $92.17 Property Tax $123.96 Homeowner's InsuranceChange Payment Information




Member Participants (and their affiliated licensees, if applicable) shall indicate on their websites that IDX information is provided exclusively for consumers’ personal non-commercial use, that it may not be used for any purpose other than to identify prospective properties consumers may be interested in purchasing, that the data is deemed reliable but is not guaranteed by MLS GRID, and that the use of the MLS GRID Data may be subject to an end user license agreement prescribed by the Member Participant’s applicable MLS if any and as amended from time to time. MLS GRID may, at its discretion, require use of other disclaimers as necessary to protect Member Participant, and/or their MLS from liability.
Based on information submitted to the MLS GRID. All data is obtained from various sources and may not have been verified by broker or MLS GRID. Supplied Open House Information is subject to change without notice. All information should be independently reviewed and verified for accuracy. Properties may or may not be listed by the office/agent presenting the information.
Privacy Policy / DMCA Notice / ADA Accessibility


This site is hosted, designed and copyright
© 1994 - 2026 by
Delta Media Group, Inc. -- Patent Pending --
256 Enigma Rd | MLS# 3283774
This single family home located at 256 Enigma Rd, Chestnut Mound, TN 38552 is currently listed for sale with an asking price of $425,000. This property was built in 2021 and has 2 bedrooms and 2 full baths with 1405 sq. ft. Search Chestnut Mound real estate on pcroft.crye-leike.com today.