Prisavia Croft
REALTOR®, AHWD, C2EX, CBR, RPR, SNP



BEDS5
BATHS5 full 1 partial
SQUARE FEET5,869
MLS#3529091
STATUSActive
PROPERTY TYPEResidential - Single Family
Property Description
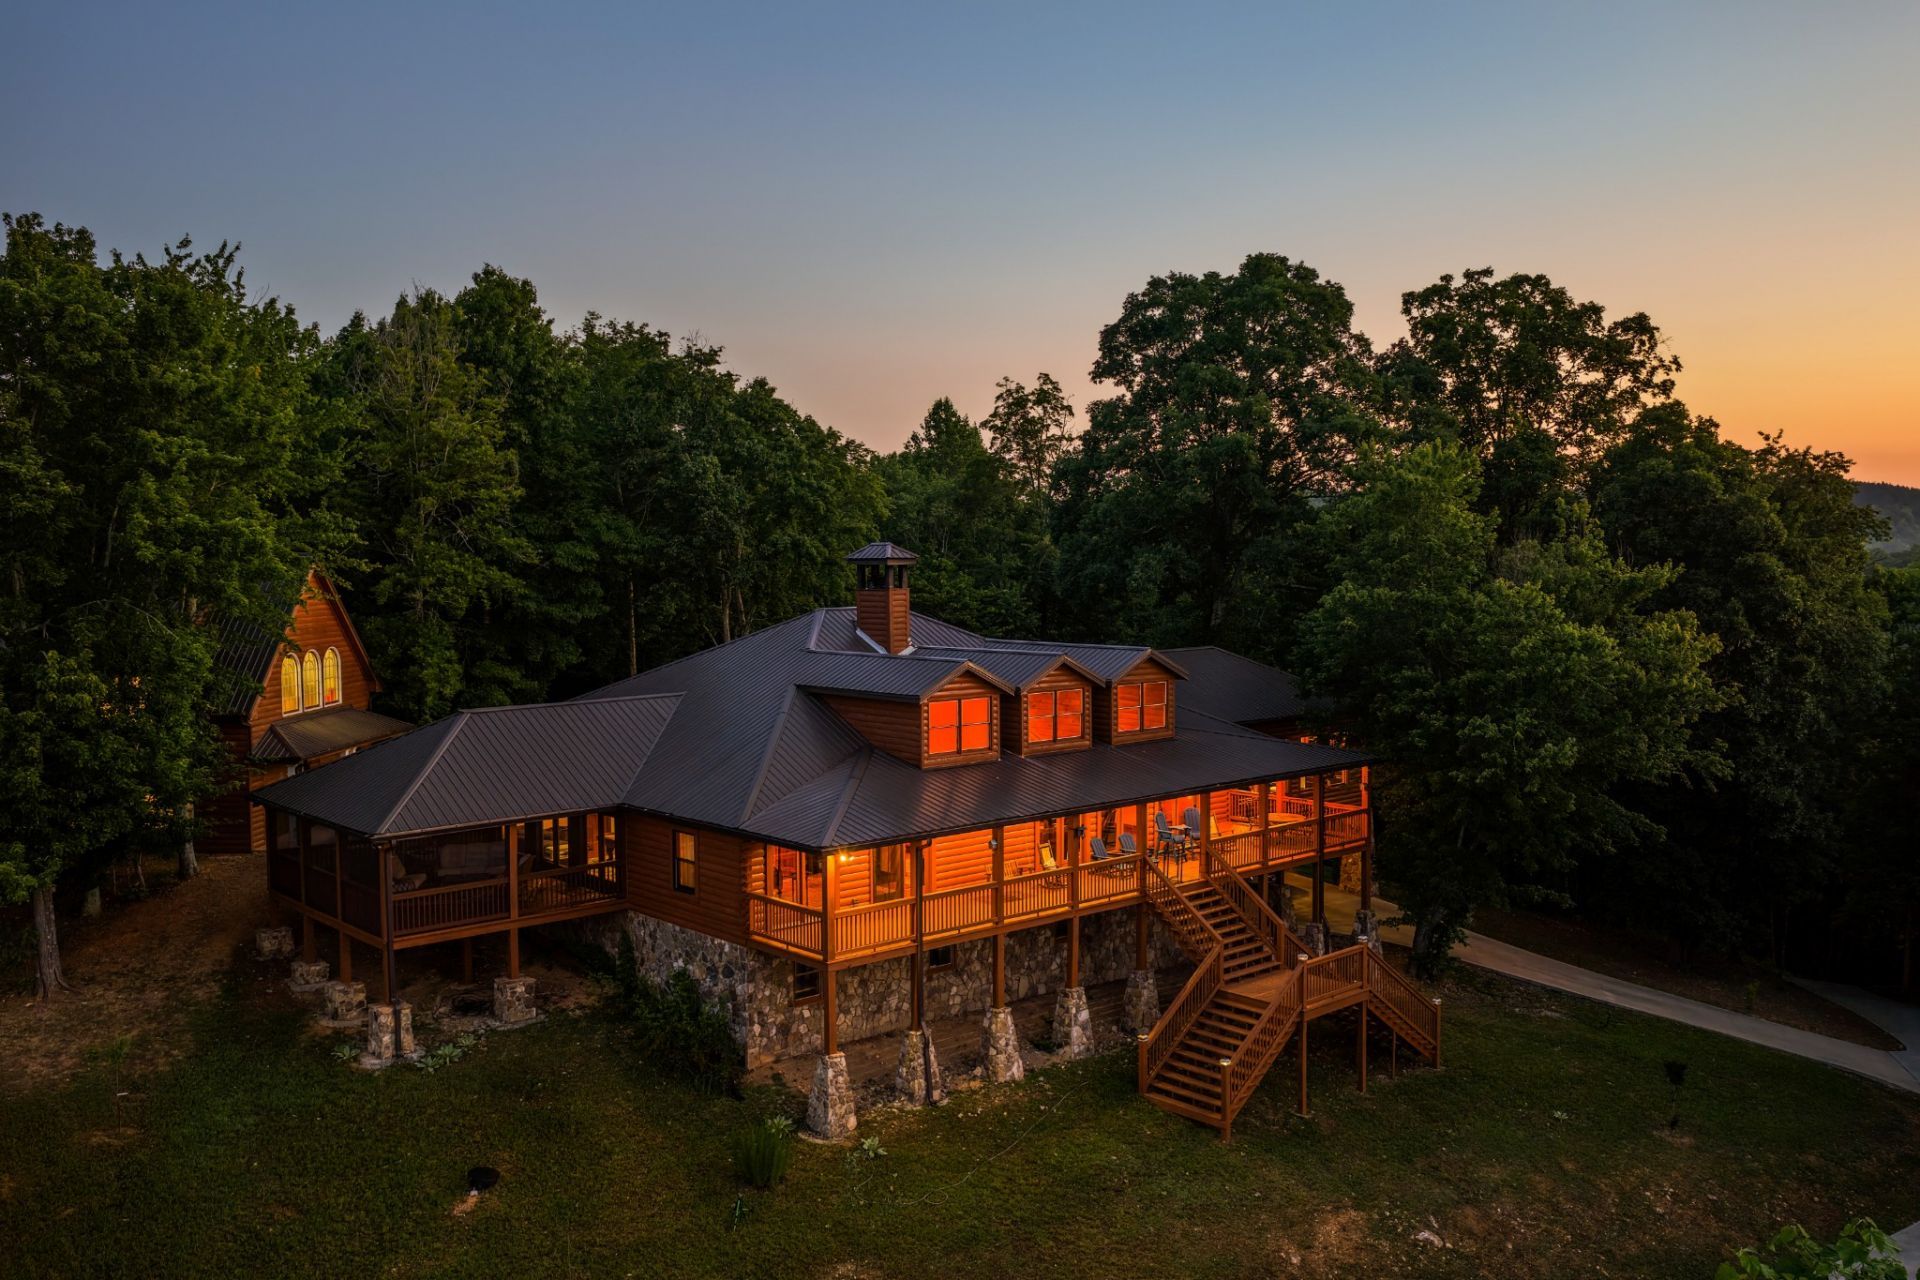
FLOAT THROUGH THE FOREST TO YOUR PRIVATE BOAT DOCK. Set above the main channel of Watts Bar lake on over 20 private, wooded UNRESTRICTED acres, Lakeside Lodge is an extraordinary, fully furnished legacy estate featuring a newly installed private passenger incline. Step aboard the gondola-style carriage and glide 300 feet beneath the forest canopy to the expansive covered dock-an experience found nowhere else on Watts Bar lake.Built in 2019, the custom log residence, detached garage with guest apartment and luxury tiny home offer approximately 6,272 square feet of beautifully appointed living space. The timber-and-stone main home features covered porches, handcrafted water features, vaulted ceilings, exposed beams, hand-scraped African mahogany floors and walls of glass framing spectacular lake, mountain and sunset views. A floor-to-ceiling, double-flued stone fireplace anchors the great room, while the chef's kitchen offers granite countertops, generous cabinetry and a large gathering island. 4 bedroom suites, 4.5 baths, multiple living areas, a handsome library, custom sauna, partially finished lower level and garage provide exceptional versatility.The detached 2-car garage includes a private, approximately 1,000-square-foot, one-bedroom studio apartment-ideal for guests, multigenerational living or rental income.Known to vacation guests as 'Berl Inn Lodge, the property also includes a fully furnished luxury 3-bedroom, 1-bath tiny home with an established VRBO history, separate laundry house, Finnish sauna & outdoor shower.The covered dock rests in approx 24 ft of water at summer pool &16 ft in winter, providing true year-round access. Sand Island is a 5-minute boat ride away, with 4 marinas and restaurants within 15 min. Spring City is 15 minutes by car; Chattanooga & Knoxville are approximately 90 min, Nashville 2.5 hrs and Atlanta about 3 hrsImpossible to replicate, Lakeside Lodge is a one-of-a-kind haven. Potential owner financing. Catch the video!
Property Features
Property Type: Residential - Single Family
Basement: Yes
Basement: Partially Finished, Walk-Out Access
Cooling: Central Air, Electric
Fireplaces: 1
Garage: 4
Heating: Central, ENERGY STAR Qualified Equipment, Electric, H
Home Style: Craftsman
Lot Size: 20.23 Acres
Roof Type: Metal
Stories: 2.0
Taxes: $4,979
Year Built: 2019
Amenities
Bookcases
Built-in Features
Ceiling Fan(s)
Entrance Foyer
Extra Closets
High Ceilings
In-Law Floorplan
Open Floorplan
Pantry
Smart Thermostat
Walk-In Closet(s)
High Speed Internet
Dock
Balcony
Storm Shelter
Feature Descriptions
Appliances: Built-In Gas Oven, Double Oven, Gas Oven, Dishwasher, Disposal, Dryer, ENERGY STAR Qualified Appliances, Freezer, Ice Maker, Microwave, Refrigerator, Stainless Steel Appliance(s), Washer
Days on Site: 25
Exterior: Block, Log
Fencing: Privacy
Fireplace: Electric, Family Room, Great Room, Wood Burning
Flooring: Wood, Tile
Laundry: Electric Dryer Hookup, Washer Hookup
Lot: Cleared, Private, Rolling Slope, Sloped, Views, Wooded
Lot Dimensions: additional lot included
Other Equipment: Irrigation System
Parcel#: 026 02103 000
Parking: Garage Door Opener, Attached/Detached, Attached
Parking Notes: Garage Door Opener, Attached/Detached, Attached
Patio/Porch: Deck, Covered, Patio, Porch, Screened
Security: Carbon Monoxide Detector(s), Security Gate, Security System, Smoke Detector(s)
Sewer: Septic Tank
Topography: Cleared, Private, Rolling Slope, Sloped, Views, Wooded
Utilities: Electricity Available, Water Available
Water: Public
Water Features: Lake Front, River Front, Year Round Access
Local Schools
High School: Rhea County High School
Middle School: Spring City Middle School
Elementary School: Spring City Elementary
Listed By / Shown By
Listed By
Agency Name: Blue Key Properties LLC
Agency Phone: 4233652515
Shown By
Agent Name: Prisavia Croft
Agent Phone: (423) 544-0509
Agency Title: Crye-Leike Real Estate Services

Source: Nashville MLS
Estimate Your Payment
Estimated Payment
$ 6,582.14 per month $5,452.64 Principal & Interest $414.92 Property Tax $714.58 Homeowner's InsuranceChange Payment Information




Member Participants (and their affiliated licensees, if applicable) shall indicate on their websites that IDX information is provided exclusively for consumers’ personal non-commercial use, that it may not be used for any purpose other than to identify prospective properties consumers may be interested in purchasing, that the data is deemed reliable but is not guaranteed by MLS GRID, and that the use of the MLS GRID Data may be subject to an end user license agreement prescribed by the Member Participant’s applicable MLS if any and as amended from time to time. MLS GRID may, at its discretion, require use of other disclaimers as necessary to protect Member Participant, and/or their MLS from liability.
Based on information submitted to the MLS GRID. All data is obtained from various sources and may not have been verified by broker or MLS GRID. Supplied Open House Information is subject to change without notice. All information should be independently reviewed and verified for accuracy. Properties may or may not be listed by the office/agent presenting the information.
Privacy Policy / DMCA Notice / ADA Accessibility


This site is hosted, designed and copyright
© 1994 - 2026 by
Delta Media Group, Inc. -- Patent Pending --
260 Lakeside Lodge Ln | MLS# 3529091
This single family home located at 260 Lakeside Lodge Ln, Spring City, TN 37381 is currently listed for sale with an asking price of $2,450,000. This property was built in 2019 and has 5 bedrooms and 5 full and 1 partial baths with 5869 sq. ft. Search Spring City real estate on pcroft.crye-leike.com today.