Prisavia Croft
REALTOR®, AHWD, C2EX, CBR, RPR, SNP



BEDS5
BATHS4 full
SQUARE FEET2,864
MLS#10855795
STATUSNew
PROPERTY TYPEResidential - Single Family
SUBDIVISIONBURCHWOOD
NEIGHBORHOODStockbridge
Property Description
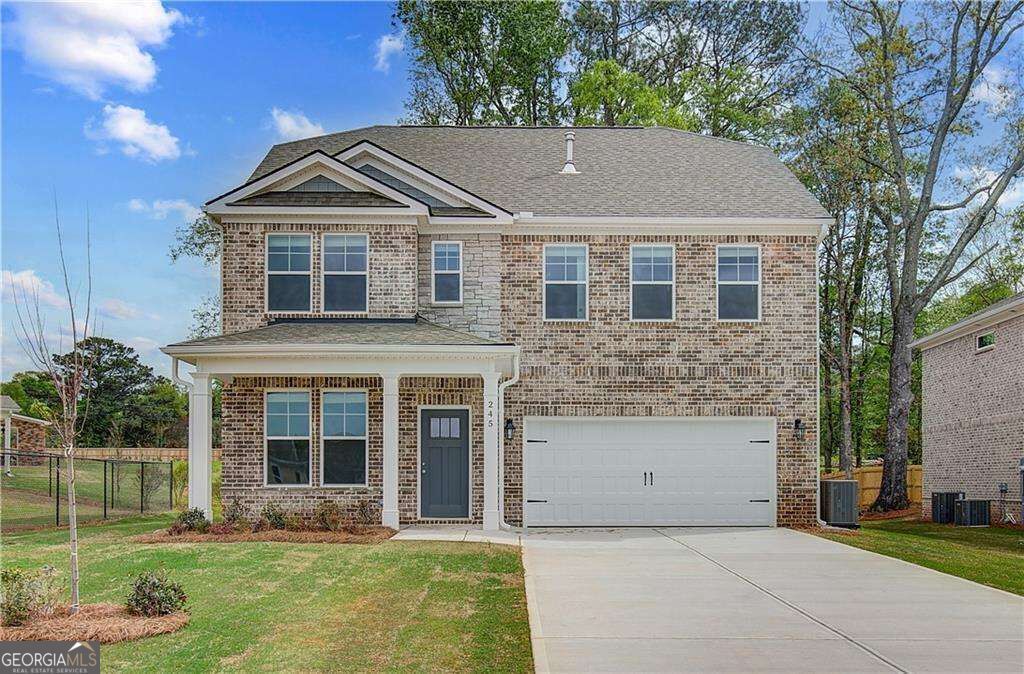
Welcome to Burchwood by DRB Homes in the highly sought-after Henry County! Explore our Pelham floor plan, on Homesite 15, where every detail is thoughtfully designed. This home features a mix of brick and siding on the exterior and an inviting open-concept interior and an unfinished basement. Enjoy a spacious family room with a seamless view of the kitchen, perfect for entertaining and family gatherings. The kitchen is a standout with a large island, elegant quartz countertops, stylish cabinetry, built-in stainless steel appliances, and a sleek vent hood over the cooktop. The Pelham includes 4 bedrooms and 3.5 baths, with the luxurious owner's retreat and additional bedrooms, plus a versatile teen suite, located upstairs. Come find your dream home with the Pelham and experience the perfect blend of comfort and style! Please note: If the buyer is represented by a broker/agent, DRB REQUIRES the buyer's broker/agent to be present during the initial meeting with DRB's sales personnel to ensure proper representation.
Property Features
Property Type: Residential - Single Family
Basement: Yes
Basement: Unfinished
Cooling: Central Air, Electric, Zoned
Garage: 2 car attached
Heating: Central, Forced Air, Heat Pump, Zoned
Home Style: Brick 4 Side, Colonial
Lot Size: 0.27 Acres
Roof Type: Wood
Stories: 2.0
Taxes: $0
Year Built: 2024
Feature Descriptions
Additional Rooms: Family Room, Foyer, Laundry, Loft
Amenities: Sidewalks, Street Lights, Walk To Schools, Near Shopping
Appliances: Dishwasher, Disposal, Microwave
Days on Site: 5
Dining Room: L Shaped
Equipment: Satellite Dish
Exterior: Brick
Exterior: Garden
Fireplace Type: Gas Starter
Flooring: Carpet, Tile, Vinyl
Interior: High Ceilings, Walk-In Closet(s)
Kitchen: Breakfast Area, Kitchen Island, Pantry, Solid Surface Counters
Parking Notes: Garage, Attached
Security Features: Smoke Detector(s)
Sewer: Public Sewer
Topography: Level, Private
Utilities: Electricity Available, High Speed Internet, Phone Available, Sewer Available, Underground Utilities
Water: Public
Water: No Dock Or Boathouse
Window Features: Double Pane Windows, Storm Window(s), Window Treatments
Local Schools
High School: Dutchtown
Middle School: Dutchtown
Elementary School: Pates Creek
Listed By / Shown By
Listed By
Agency Name: DRB Group Georgia LLC
Agency Phone: 770-647-8483
Shown By
Agent Name: Prisavia Croft
Agent Phone: (423) 544-0509
Agency Title: Crye-Leike Real Estate Services

Source: GAMLS
Estimate Your Payment
Estimated Payment
$ 1,297.11 per month $1,146.82 Principal & Interest $0.00 Property Tax (data not provided by mls) $150.29 Homeowner's InsuranceChange Payment Information



Privacy Policy / DMCA Notice / ADA Accessibility


This site is hosted, designed and copyright
© 1994 - 2026 by
Delta Media Group, Inc. -- Patent Pending --
261 Chiswick Loop | MLS# 10855795
This single family home located at 261 Chiswick Loop, Stockbridge, GA 30281 is currently listed for sale with an asking price of $515,293. This property was built in 2024 and has 5 bedrooms and 4 full baths with 2864 sq. ft. Chiswick Loop is located in the BURCHWOOD subdivision. Search BURCHWOOD real estate on pcroft.crye-leike.com today.