Prisavia Croft
REALTOR®, AHWD, C2EX, CBR, RPR, SNP



BEDS3
BATHS2 full 1 partial
SQUARE FEET2,281
MLS#3592997
STATUSUnder Contract - Not Showing
PROPERTY TYPEResidential -
SUBDIVISIONMeadowlark
Property Description
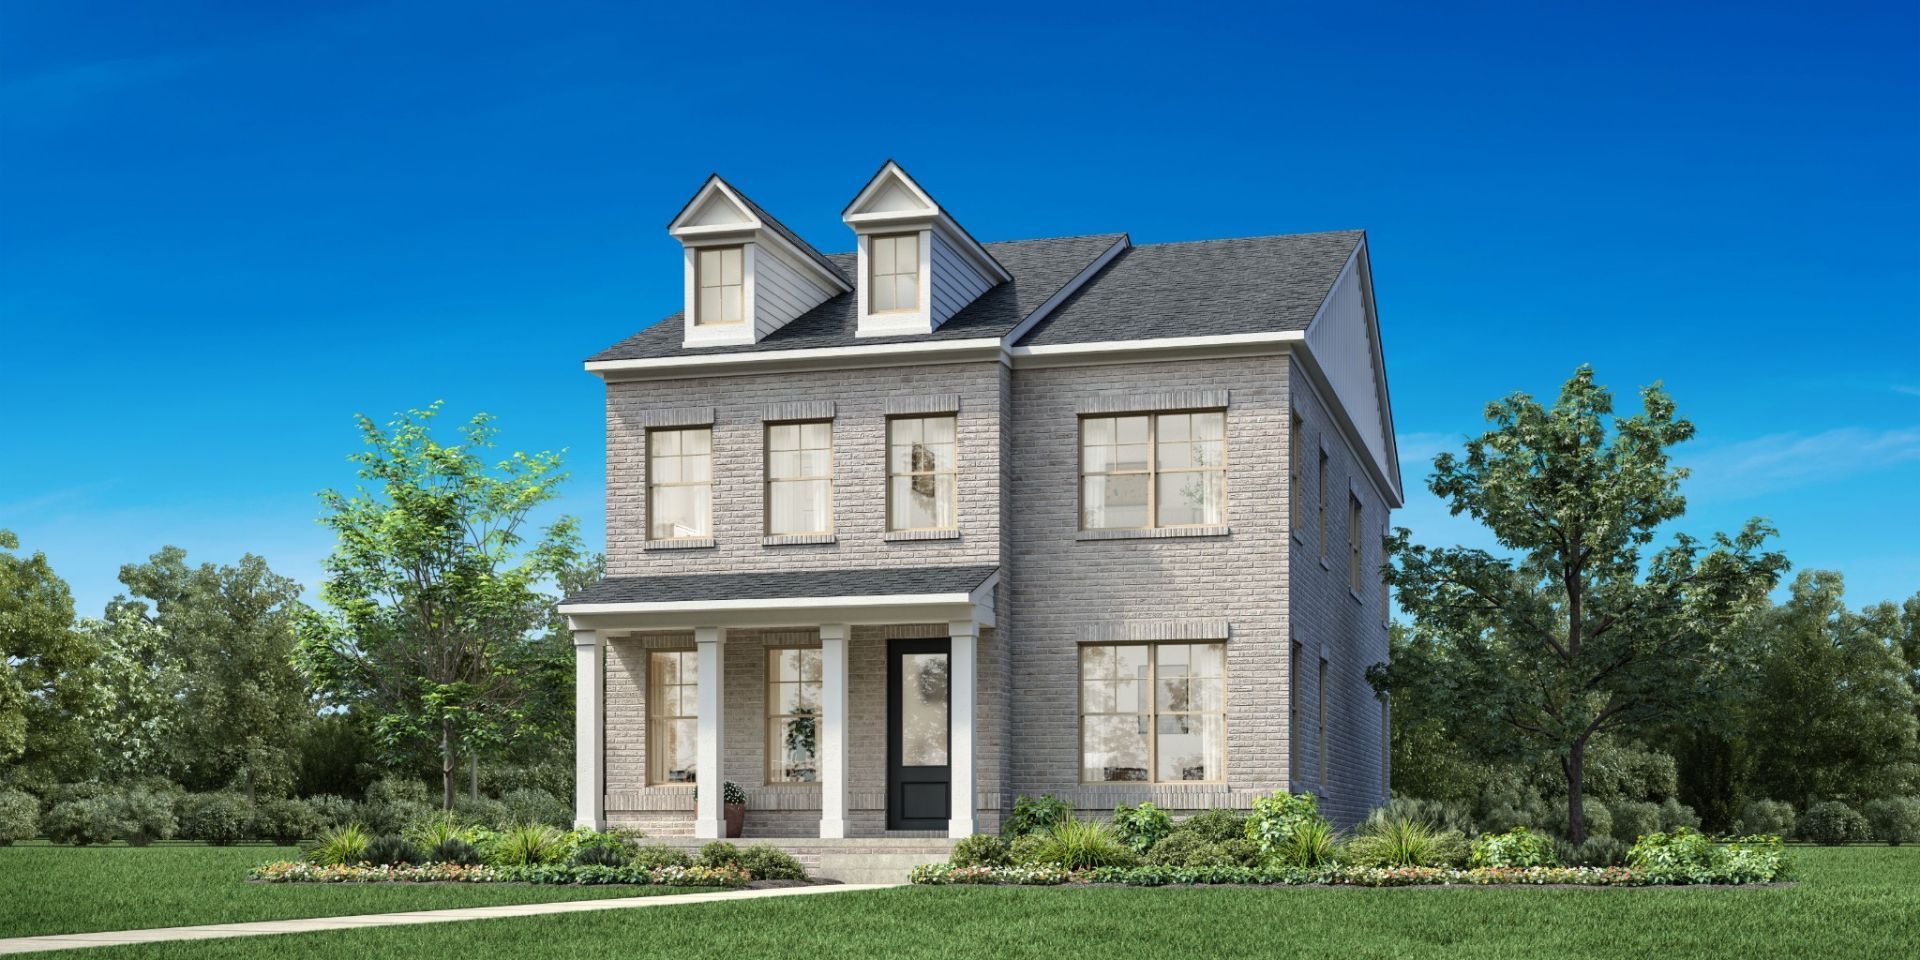
NOW FOR SALE! An EXCEPTIONAL opportunity to invest in a professionally designed model home! Offered completely furnished with designer-selected furniture, rugs, drapery, artwork, décor, and plants, this turnkey property delivers instant luxury, lasting value, and the advantage of acquiring a home enhanced by substantial professional design upgrades and enhancements.This stunning 3-bedroom-plus-loft home showcases engineered hardwood floors, an open railing, extensive trim work, custom millwork, accent walls, built-ins, and designer cabinetry throughout. The gourmet kitchen features upgraded KitchenAid appliances, while the luxurious primary suite offers a tray ceiling, dual walk-in closets with built-in shelving, tile flooring, and a spa-like walk-in tiled shower. Additional highlights include upgraded lighting, a security system, a whole-home speaker system, and all kitchen and laundry appliances included. A true luxury home with exceptional designer finishes throughout.Incentives for this lot: $20,000 FLEX CASH to use YOUR WAY
Property Features
Property Type: Residential -
Basement: None
Cooling: Central Air
Garage: 2 car attached
Heating: Central
Stories: 2.0
Taxes: $4,860
Year Built: 2024
Amenities
Air Filter
Bookcases
Built-in Features
Extra Closets
High Ceilings
Open Floorplan
Pantry
Redecorated
Smart Camera(s)/Recording
Smart Thermostat
Walk-In Closet(s)
High Speed Internet
Kitchen Island
Smart Camera(s)/Recording
Smart Irrigation
Smart Lock(s)
Feature Descriptions
Appliances: Electric Oven, Electric Range, Dishwasher, Disposal, Microwave, Stainless Steel Appliance(s), Smart Appliance(s)
Association Amenities: Park, Sidewalks, Underground Utilities
Days on Site: 47
Exterior: Brick, Fiber Cement
Flooring: Carpet, Wood, Tile
HOA Fee: 145/ Monthly
Laundry: Electric Dryer Hookup, Washer Hookup
Other Equipment: Irrigation System, Air Purifier
Parking: Garage Door Opener, Garage Faces Rear, Concrete, Driveway
Parking Notes: Garage Door Opener, Garage Faces Rear, Concrete, Driv
Patio/Porch: Porch, Covered
Security: Security System
Sewer: Public Sewer
Utilities: Water Available, Cable Connected
Water: Public
Room Sizes
Bedroom 1: 17x15
Bedroom 2: 12x11
Bedroom 3: 12x11
Recreation Room: 25x13
Dining Room: 14x11
Kitchen: 18x12
Living Room: 17x16
Local Schools
High School: Blackman High School
Middle School: Poplar Hill Middle School
Elementary School: Poplar Hill Elementary
Listed By / Shown By
Listed By
Agency Name: Toll Brothers Real Estate, Inc
Agency Phone: 6787862960
Shown By
Agent Name: Prisavia Croft
Agent Phone: (423) 544-0509
Agency Title: Crye-Leike Real Estate Services

Source: Nashville MLS
Estimate Your Payment
Estimated Payment
$ 1,978.27 per month $1,390.98 Principal & Interest $405.00 Property Tax $182.29 Homeowner's InsuranceChange Payment Information




Member Participants (and their affiliated licensees, if applicable) shall indicate on their websites that IDX information is provided exclusively for consumers’ personal non-commercial use, that it may not be used for any purpose other than to identify prospective properties consumers may be interested in purchasing, that the data is deemed reliable but is not guaranteed by MLS GRID, and that the use of the MLS GRID Data may be subject to an end user license agreement prescribed by the Member Participant’s applicable MLS if any and as amended from time to time. MLS GRID may, at its discretion, require use of other disclaimers as necessary to protect Member Participant, and/or their MLS from liability.
Based on information submitted to the MLS GRID. All data is obtained from various sources and may not have been verified by broker or MLS GRID. Supplied Open House Information is subject to change without notice. All information should be independently reviewed and verified for accuracy. Properties may or may not be listed by the office/agent presenting the information.
Privacy Policy / DMCA Notice / ADA Accessibility


This site is hosted, designed and copyright
© 1994 - 2026 by
Delta Media Group, Inc. -- Patent Pending --
2615 Wilkinson Pike, Unit 6A | MLS# 3592997
This home located at 2615 Wilkinson Pike, Unit 6A, Murfreesboro, TN 37129 is currently listed for sale with an asking price of $625,000. This property was built in 2024 and has 3 bedrooms and 2 full and 1 partial baths with 2281 sq. ft. Wilkinson Pike, Unit 6A is located in the Meadowlark subdivision. Search Meadowlark real estate on pcroft.crye-leike.com today.