Prisavia Croft
REALTOR®, AHWD, C2EX, CBR, RPR, SNP



BEDS7
BATHS3 full
SQUARE FEET4,520
MLS#10783689
STATUSNew
PROPERTY TYPEResidential - Single Family
SUBDIVISIONWestchester Commons
NEIGHBORHOODLawrenceville
Property Description
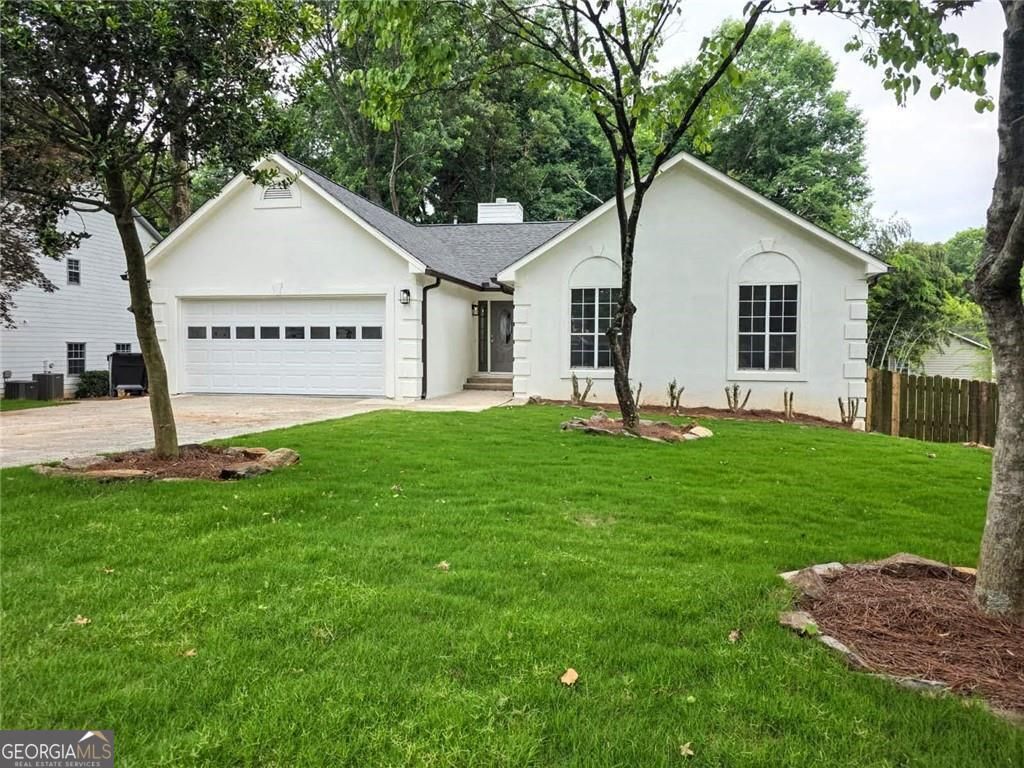
Fully renovated and move-in ready! This spacious home has been extensively updated from top to bottom, featuring a brand-new roof, new Hardie Plank siding, new HVAC systems, new flooring throughout, a new deck, renovated kitchen and bathrooms, and fresh landscaping, along with many other improvements. The oversized primary suite is a standout feature, with the master bedroom connected to an additional room, creating an exceptionally large and versatile private retreat. The lower level offers four bedrooms, a second kitchen, a living room, and a separate movie/entertainment room, providing ample space for a large household, guests, or multi-generational living.
Property Features
Property Type: Residential - Single Family
Basement: Yes
Basement: Finished
Cooling: Central Air
Fenced: Yes
Fireplaces: 1
Garage: 2
Heating: Central
Home Style: Ranch
Lot Size: 0.28 Acres
Roof Type: Composition
Stories: 2.0
Taxes: $5,487
Year Built: 1988
Feature Descriptions
Additional Rooms: Laundry, Other
Days on Site: 22
Fencing: Fenced
Fireplace Type: Gas Starter
Flooring: Carpet
Foundation: Slab
Interior: Master On Main Level, Other
Kitchen: Breakfast Area
Parking Notes: Garage
Sewer: Public Sewer
Utilities: None
Water: Public
Local Schools
High School: Collins Hill
Middle School: Creekland
Elementary School: Rock Springs
Listed By / Shown By
Listed By
Agency Name: Virtual Properties Realty.Net
Agency Phone: 770-495-5050
Shown By
Agent Name: Prisavia Croft
Agent Phone: (423) 544-0509
Agency Title: Crye-Leike Real Estate Services

Source: GAMLS
Estimate Your Payment
Estimated Payment
$ 1,840.47 per month $1,222.95 Principal & Interest $457.25 Property Tax $160.27 Homeowner's InsuranceChange Payment Information



Privacy Policy / DMCA Notice / ADA Accessibility


This site is hosted, designed and copyright
© 1994 - 2026 by
Delta Media Group, Inc. -- Patent Pending --
2620 Logan Way | MLS# 10783689
This single family home located at 2620 Logan Way, Lawrenceville, GA 30043 is currently listed for sale with an asking price of $549,500. This property was built in 1988 and has 7 bedrooms and 3 full baths with 4520 sq. ft. Logan Way is located in the Westchester Commons subdivision. Search Westchester Commons real estate on pcroft.crye-leike.com today.