Prisavia Croft
REALTOR®, AHWD, C2EX, CBR, RPR, SNP



BEDS4
BATHS2 full 1 partial
SQUARE FEET2,750
MLS#10737831
STATUSActive
PROPERTY TYPEResidential - Single Family
SUBDIVISIONNorman Downes
NEIGHBORHOODDuluth
Property Description
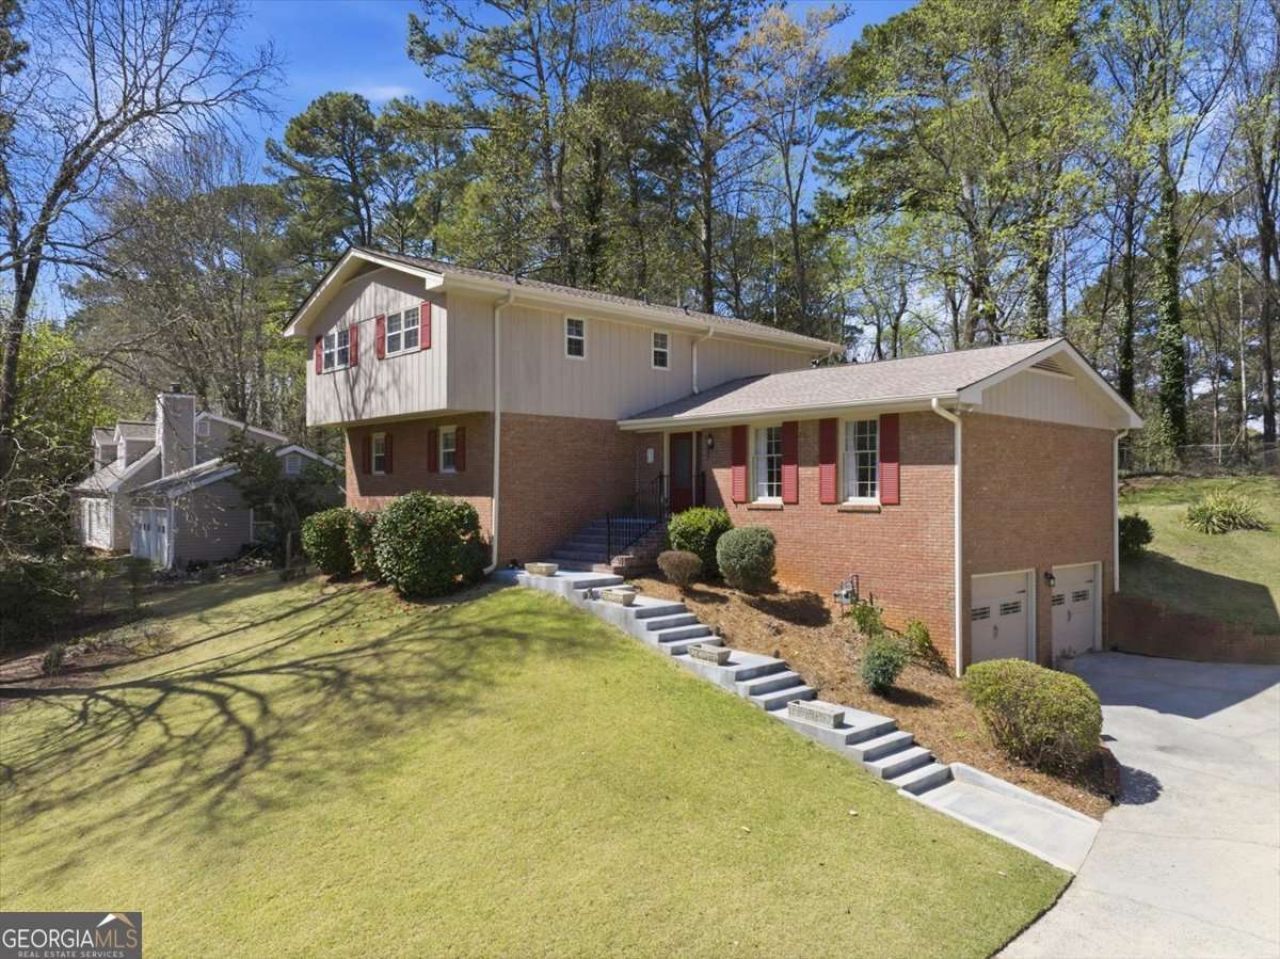
This home isn't just move-in ready-it's affordable! The moment you walk in, you feel it - the light, the space, the quiet confidence of a home that has nothing to hide. No deferred maintenance lurking behind the walls. No aging systems on borrowed time. Just a new roof overhead (2023), fresh HVAC humming efficiently (2024), a new water heater ready to go (2025), and added insulation working silently to keep your utility bills honest. The hard work is already done. The kitchen will stop you in your tracks - soft-close cabinetry, quartz counters, stainless steel appliances, all opening into a sun-soaked living space where the LVP floors catch the light and the recessed lighting does the rest. This is the room where mornings happen and memories get made. Upstairs, the primary suite is your exhale - frameless glass shower, double sinks, fresh tile. The kind of bathroom you didn't know you needed until you stepped into it. Out back: your own 0.42-acre treetop escape. Private. Quiet. Ready for whatever you imagine it to be. And all of it inside Norman Downes - swim, tennis, a 23-acre lake, and a neighborhood that actually feels like one. This is the one you'll regret not seeing.
Property Features
Property Type: Residential - Single Family
Basement: Unfinished
Basement: Yes
Cooling: Attic Fan, Ceiling Fan(s), Central Air, Electric
Fireplaces: 1
Garage: 2 car attached
Heating: Central, Natural Gas
Home Style: Brick 3 Side, Traditional
Lot Size: 0.42 Acres
Roof Type: Composition
Stories: 3.0
Taxes: $1,531
Year Built: 1974
Feature Descriptions
Additional Rooms: Family Room, Great Room, Laundry
Amenities: Park, Pool, Tennis Court(s), Walk To Schools
Appliances: Dishwasher, Gas Water Heater, Microwave, Refrigerator, Stainless Steel Appliance(s)
Days on Site: 82
Dining Room: Separate Room
Exterior: Block
Fencing: Back Yard, Chain Link
Fireplace Type: Gas Starter, Living Room
Flooring: Carpet, Hardwood
Foundation: Block, Slab
Interior: Bookcases, Double Vanity, Wet Bar
Kitchen: Breakfast Area, Breakfast Bar, Kitchen Island, Pantry, Solid Surface Counters
Parking Notes: Garage, Attached, Basement, Garage Door Opener, Side/Rear Entrance
Security Features: Carbon Monoxide Detector(s), Smoke Detector(s)
Sewer: Septic Tank
Swimming Pool: Yes
Topography: Steep Slope
Utilities: Cable Available, Electricity Available, High Speed Internet, Natural Gas Available, Phone Available, Underground Utilities, Water Available
Vegetation: Grassed
Water: Public
Water: No Dock Or Boathouse
Window Features: Bay Window(s)
Local Schools
High School: Peachtree Ridge
Middle School: Richard Hull
Elementary School: Mason
Listed By / Shown By
Listed By
Agency Name: Lokation Real Estate LLC
Agency Phone: 404-348-0420
Shown By
Agent Name: Prisavia Croft
Agent Phone: (423) 544-0509
Agency Title: Crye-Leike Real Estate Services

Source: GAMLS
Estimate Your Payment
Estimated Payment
$ 1,459.20 per month $1,177.32 Principal & Interest $127.58 Property Tax $154.29 Homeowner's InsuranceChange Payment Information



Privacy Policy / DMCA Notice / ADA Accessibility


This site is hosted, designed and copyright
© 1994 - 2026 by
Delta Media Group, Inc. -- Patent Pending --
2629 Kensington Drive | MLS# 10737831
This single family home located at 2629 Kensington Drive, Duluth, GA 30096 is currently listed for sale with an asking price of $529,000. This property was built in 1974 and has 4 bedrooms and 2 full and 1 partial baths with 2750 sq. ft. Kensington Drive is located in the Norman Downes subdivision. Search Norman Downes real estate on pcroft.crye-leike.com today.