Prisavia Croft
REALTOR®, AHWD, C2EX, CBR, RPR, SNP



BEDS4
BATHS3 full
SQUARE FEET1,822
MLS#10792795
STATUSActive
PROPERTY TYPEResidential - Single Family
NEIGHBORHOODEast Point
Property Description
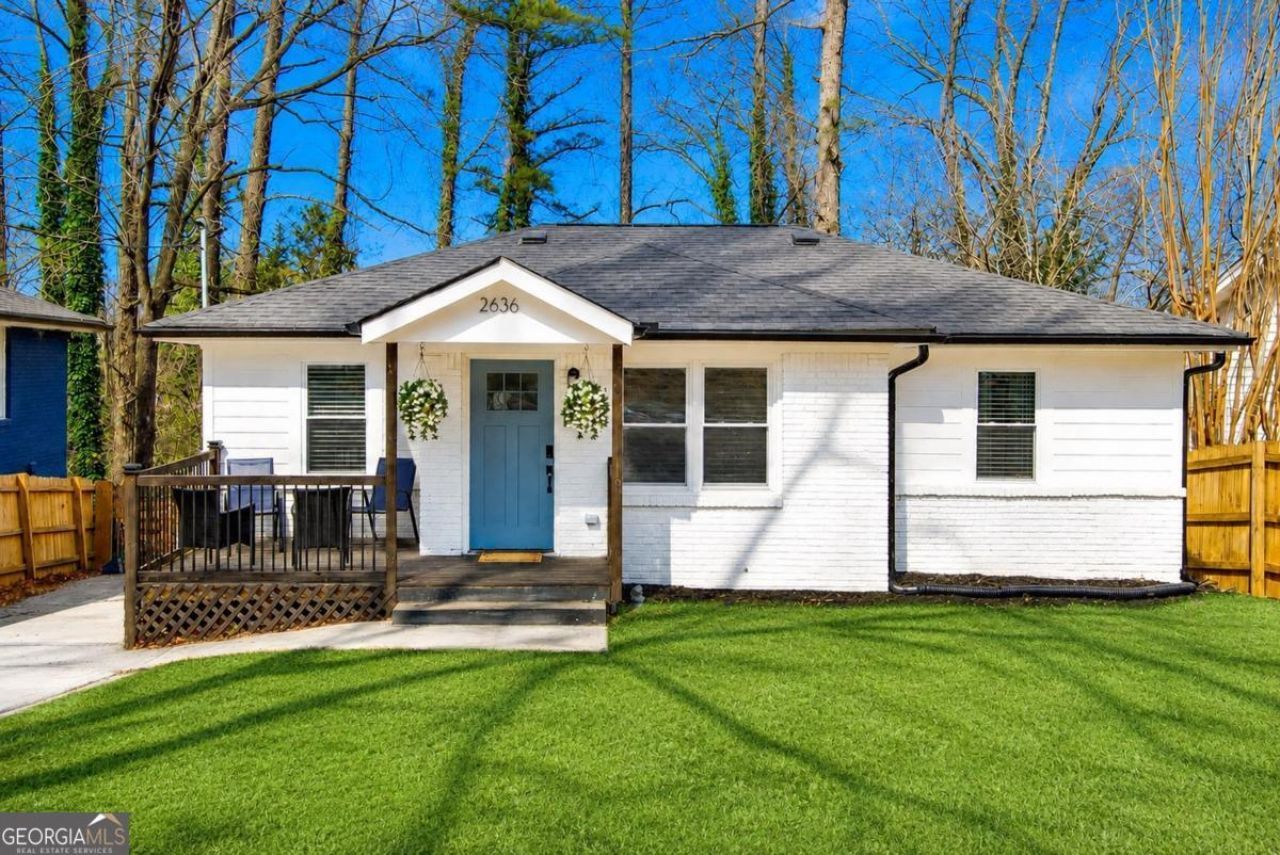
Welcome to your dream move-in ready home nestled in the sought-after Jefferson Park community! Offering UNBEATABLE convenience to Hartsfield-Jackson Airport, Porsche, Woodward Academy, Chick-fil-A, Atlanta's major film studios, and all the best of intown living, this home delivers exceptional style and value at a fantastic price point. This stunning remodeled home offers a perfect blend of modern elegance and classic charm. Boasting 4 bedrooms, 3 bathrooms, a spacious walk-out downstairs, and a generous fully-fenced in yard, this property provides ample space for comfortable living and entertaining. With a new roof, HVAC system, electrical, and modern fixtures throughout, this thoughtful redesign is perfect for today's buyer. As you step inside, you'll be greeted by a warm and inviting interior that has been thoughtfully remodeled with attention to detail. The designer kitchen impresses with white cabinetry, stone countertops, a stylish tile backsplash, and a large island perfect for gathering and entertaining. The open-concept living and dining areas are perfect for gatherings and feature LVP floors, recessed lighting, and large windows that flood the space with natural light. The gourmet kitchen is a chef's delight, with stainless steel appliances, quartz countertops, soft-close cabinetry, and a large island with bar seating. It's the ideal place to prepare delicious meals and entertain guests. The first floor includes 2 bedrooms and 2 full bathrooms. The owner's suite on the first floor is a true retreat, featuring a spa-like ensuite bathroom with a double vanity, rainfall shower and walk-in closet. A convenient guest bedroom on the main floor offers flexible space for visitors, a home office, or multi-generational living. The fully finished walk-out basement adds a wealth of possibilities to this property, with an additional 2 bedrooms and 1 full bathroom, which includes a double vanity and another rainfall shower. One of the standout features of this property is the large yard, which provides ample space for outdoor activities, gardening, and relaxation. It's a perfect place for play or for hosting outdoor gatherings. This home is conveniently located near schools, parks, shopping, dining, and major highways. With its stylish modern design, exceptional natural light, and prime location close to everything, this home offers intown lifestyle living at an incredible value! Enjoy quick access to I-75, I-85, I-285, SR 166, and public transportation, making this an ideal location for commuters. Experience the charm and community of Jefferson Park!
Property Features
Property Type: Residential - Single Family
Basement: Bath Finished, Exterior Entry, Finished, Full, Interior Entry
Basement: Yes
Cooling: Central Air
Fenced: Yes
Garage: 3
Heating: Central, Hot Water
Home Style: Brick Front, Other, Traditional
Lot Size: 0.23 Acres
Roof Type: Composition
Stories: 2.0
Taxes: $5,538
Year Built: 2023
Feature Descriptions
Additional Rooms: Laundry, Other
Amenities: Near Public Transport, Walk To Schools, Near Shopping
Appliances: Dishwasher, Disposal, Dryer, Microwave, Refrigerator, Washer
Days on Site: 14
Exterior: Stucco
Fencing: Back Yard, Fenced, Wood
Flooring: Tile
Interior: Double Vanity, High Ceilings, Master On Main Level, Soaking Tub, Walk-In Closet(s)
Kitchen: Breakfast Area, Breakfast Room, Kitchen Island, Pantry
Parking Notes: Kitchen Level
Security Features: Smoke Detector(s)
Sewer: Public Sewer
Topography: Private
Utilities: None
Water: Public
Water: No Dock Or Boathouse
Window Features: Double Pane Windows
Local Schools
High School: Tri Cities
Middle School: Paul D West
Elementary School: Conley Hills
Listed By / Shown By
Listed By
Agency Name: Keller Williams Realty Buckhead
Agency Phone: 404-604-3800
Shown By
Agent Name: Prisavia Croft
Agent Phone: (423) 544-0509
Agency Title: Crye-Leike Real Estate Services

Source: GAMLS
Estimate Your Payment
Estimated Payment
$ 1,430.63 per month $856.84 Principal & Interest $461.50 Property Tax $112.29 Homeowner's InsuranceChange Payment Information



Privacy Policy / DMCA Notice / ADA Accessibility


This site is hosted, designed and copyright
© 1994 - 2026 by
Delta Media Group, Inc. -- Patent Pending --
2636 Jewel Street | MLS# 10792795
This single family home located at 2636 Jewel Street, East Point, GA 30344 is currently listed for sale with an asking price of $385,000. This property was built in 2023 and has 4 bedrooms and 3 full baths with 1822 sq. ft.Search East Point real estate on pcroft.crye-leike.com today.