Prisavia Croft
REALTOR®, AHWD, C2EX, CBR, RPR, SNP



BEDS7
BATHS3 full
SQUARE FEET2,586
MLS#10852057
STATUSNew
PROPERTY TYPEResidential - Single Family
SUBDIVISIONCOLLIER HEIGHTS
NEIGHBORHOODAtlanta
Property Description
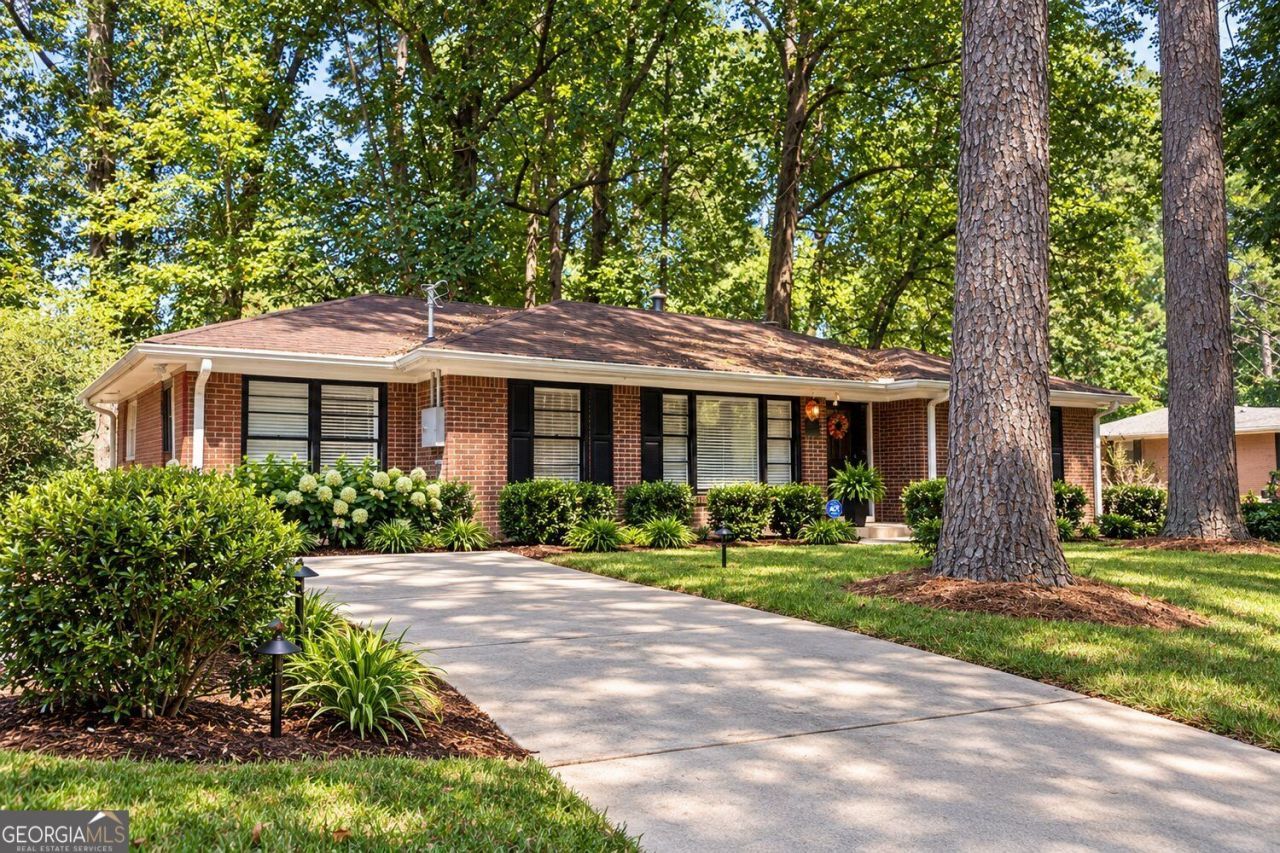
Exceptional Investment Opportunity in Atlanta! This spacious 7-bedroom, 3-bath home offers approximately 2,586 sq. ft. and outstanding potential as an income-producing property. The generous bedroom configuration provides flexibility for investors, rental opportunities, or buyers looking for a home with plenty of space. Conveniently located near Georgia Tech, Midtown, West Midtown, Downtown Atlanta, major highways, shopping, dining, and entertainment, this property offers easy access to some of Atlanta's most desirable destinations and major employment and educational centers. Whether you're looking to expand your investment portfolio, generate rental income, or create a spacious home in a convenient intown location, 2661 Collier Dr NW presents a unique opportunity with tremendous potential!!!
Property Features
Property Type: Residential - Single Family
Basement: Yes
Basement: Full
Cooling: None
Garage: 2
Heating: Electric
Home Style: Ranch
Lot Size: 0.25 Acres
Roof Type: Composition
Stories: 2.0
Taxes: $3,303
Year Built: 1960
Feature Descriptions
Additional Rooms: Bonus Room, Family Room, Great Room
Appliances: Dishwasher, Disposal, Dryer
Days on Site: 1
Dining Room: Dining Rm/Living Rm Combo
Fencing: Back Yard
Flooring: Hardwood, Carpet, Tile
Foundation: Block
Interior: Master On Main Level, Other
Parking Notes: Parking Pad
Security Features: Smoke Detector(s)
Sewer: Public Sewer
Topography: Private, City Lot
Utilities: Electricity Available, Sewer Available, Sewer Connected, Water Available
Water: Public
Window Features: Window Treatments
Local Schools
High School: Douglass
Middle School: J L Invictus
Elementary School: Usher
Listed By / Shown By
Listed By
Agency Name: BHHS Georgia Properties
Agency Phone: 404-266-8100
Shown By
Agent Name: Prisavia Croft
Agent Phone: (423) 544-0509
Agency Title: Crye-Leike Real Estate Services

Source: GAMLS
Estimate Your Payment
Estimated Payment
$ 1,153.76 per month $776.72 Principal & Interest $275.25 Property Tax $101.79 Homeowner's InsuranceChange Payment Information



Privacy Policy / DMCA Notice / ADA Accessibility


This site is hosted, designed and copyright
© 1994 - 2026 by
Delta Media Group, Inc. -- Patent Pending --
2661 Collier Drive Nw | MLS# 10852057
This single family home located at 2661 Collier Drive Nw, Atlanta, GA 30318 is currently listed for sale with an asking price of $349,000. This property was built in 1960 and has 7 bedrooms and 3 full baths with 2586 sq. ft. Collier Drive Nw is located in the COLLIER HEIGHTS subdivision. Search COLLIER HEIGHTS real estate on pcroft.crye-leike.com today.