Prisavia Croft
REALTOR®, AHWD, C2EX, CBR, RPR, SNP



BEDS3
BATHS2 full
SQUARE FEET1,312
MLS#10783290
STATUSActive Under Contract
PROPERTY TYPEResidential - Single Family
SUBDIVISIONMidway Estates
NEIGHBORHOODSilver Creek
Property Description
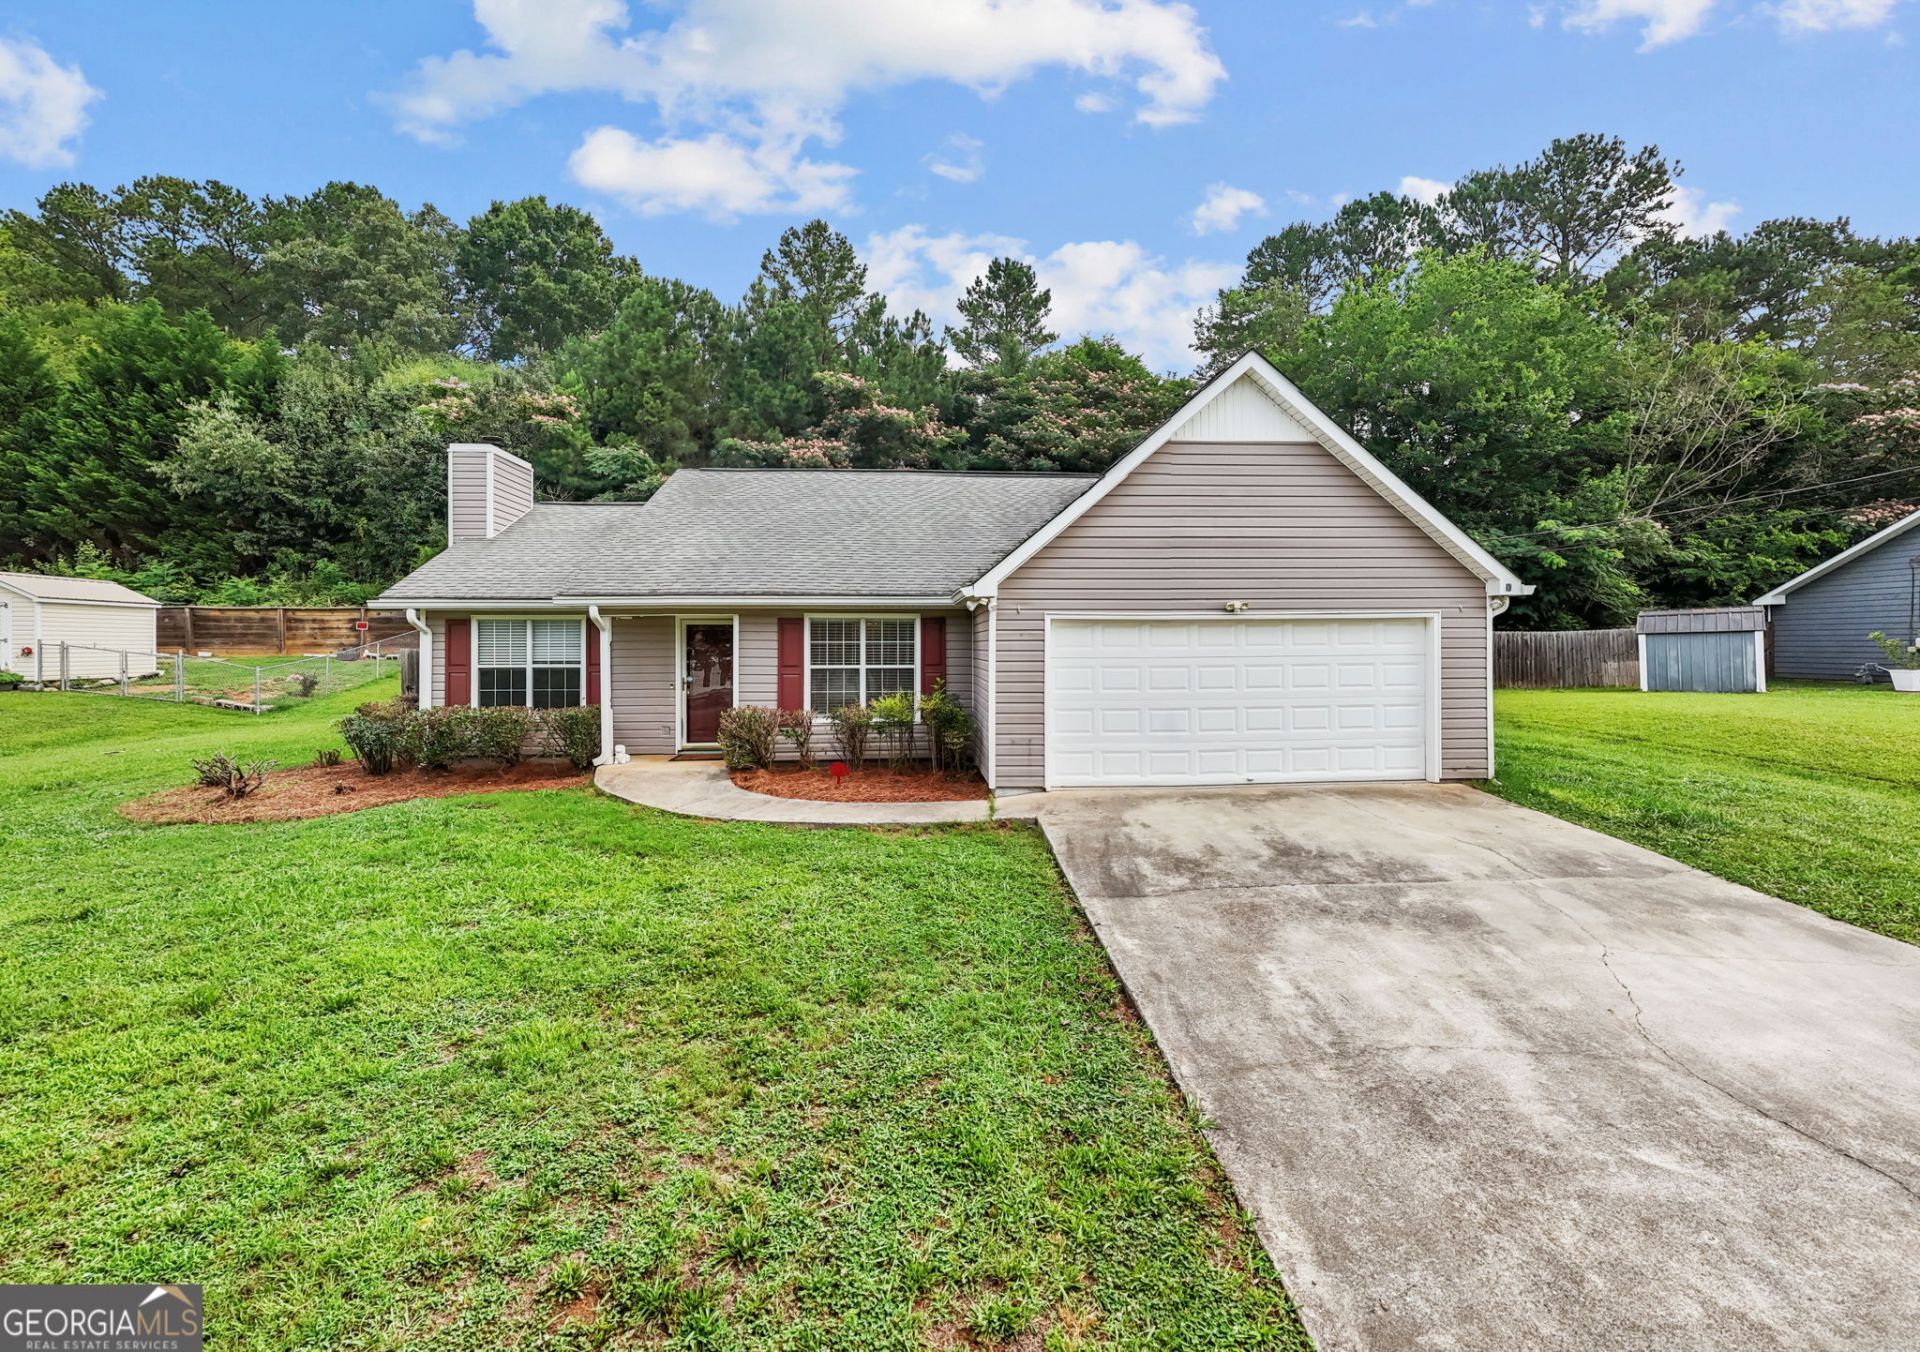
Incredible value for this well-maintained ranch home featuring LVP flooring in the main living areas and brand-new carpet in two of the bedrooms. The spacious living room offers a vaulted ceiling and cozy fireplace, creating an inviting space for relaxing or entertaining. The eat-in kitchen includes a pantry and is complemented by an L-shaped dining area for additional seating and flexibility. The primary suite features a walk-in closet and private bath, while the home's low-maintenance vinyl siding and garage parking add to its appeal. Enjoy your own backyard retreat with a durable composite deck, privacy-fenced yard, and no neighbors directly behind the property. A storage building with electricity provides the perfect space for a workshop, hobby area, or extra storage. Situated on a level lot in a convenient location off Hwy 101, this home is approximately five miles from Rome and 15 miles from Rockmart, offering an ideal blend of privacy and accessibility.100% USDA financing eligible area! Don't miss this opportunity to enjoy comfortable living and exceptional value!
Property Features
Property Type: Residential - Single Family
Basement: None
Cooling: Central Air, Heat Pump
Fireplaces: 1
Garage: 2 car attached
Heating: Central
Home Style: Ranch, Traditional
Lot Size: 0.45 Acres
Roof Type: Composition
Stories: 1.0
Taxes: $1,542
Year Built: 1997
Feature Descriptions
Additional Rooms: Great Room
Appliances: Dishwasher, Gas Water Heater, Microwave, Refrigerator
Days on Site: 22
Dining Room: L Shaped
Exterior: Vinyl Siding
Fencing: Privacy, Wood
Fireplace Type: Factory Built, Family Room, Gas Starter
Flooring: Carpet, Vinyl
Foundation: Slab
Interior: High Ceilings, Master On Main Level, Vaulted Ceiling(s), Walk-In Closet(s)
Kitchen: Breakfast Area, Pantry
Parking Notes: Garage, Attached, Garage Door Opener
Security Features: Smoke Detector(s)
Sewer: Septic Tank
Structures: Gazebo, Outbuilding, Shed(s)
Topography: Level
Utilities: Cable Available, Electricity Available, High Speed Internet, Natural Gas Available, Phone Available, Sewer Available, Water Available
Water: Public
Water: No Dock Or Boathouse
Window Features: Double Pane Windows
Local Schools
High School: Pepperell
Middle School: Pepperell
Elementary School: Pepperell
Listed By / Shown By
Listed By
Agency Name: Prestige Home Brokers
Agency Phone: 678-747-9930
Shown By
Agent Name: Prisavia Croft
Agent Phone: (423) 544-0509
Agency Title: Crye-Leike Real Estate Services

Source: GAMLS
Estimate Your Payment
Estimated Payment
$ 694.88 per month $500.75 Principal & Interest $128.50 Property Tax $65.63 Homeowner's InsuranceChange Payment Information



Privacy Policy / DMCA Notice / ADA Accessibility


This site is hosted, designed and copyright
© 1994 - 2026 by
Delta Media Group, Inc. -- Patent Pending --
27 Crossridge Drive Se | MLS# 10783290
This single family home located at 27 Crossridge Drive Se, Silver Creek, GA 30173 is currently listed for sale with an asking price of $225,000. This property was built in 1997 and has 3 bedrooms and 2 full baths with 1312 sq. ft. Crossridge Drive Se is located in the Midway Estates subdivision. Search Midway Estates real estate on pcroft.crye-leike.com today.