Prisavia Croft
REALTOR®, AHWD, C2EX, CBR, RPR, SNP



BEDS4
BATHS3 full 1 partial
SQUARE FEET3,408
MLS#10702604
STATUSActive
PROPERTY TYPEResidential - Single Family
SUBDIVISIONGraceton Farms
NEIGHBORHOODSenoia
Property Description
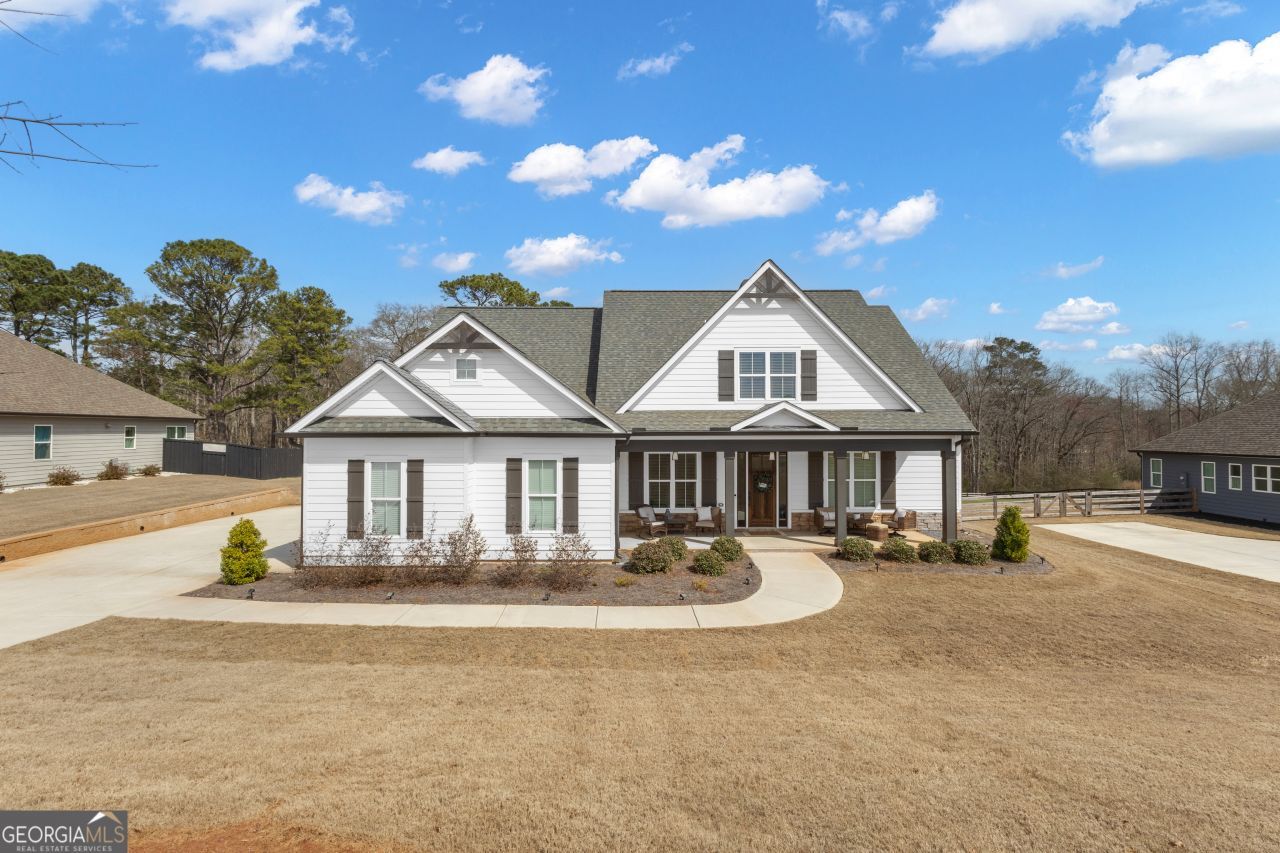
This property comes with a 2-1 rate buydown, reducing the buyer's interest rate by 2% for the first year of their loan and1% the second year. Buyer is not obligated to use Anthony Smothers of CrossCountry Mortgage to have offer accepted however must use Anthony Smothers to receive the buydown. Anthony Smothers at CrossCountry mortgage can issue loan approvals in as little as 5 days and close in 10. Restrictions apply. Anthony Smothers NMLS 200155. Experience refined Southern living in this better-than-new Craftsman home located in the highly sought-after Graceton Farms community of Senoia, Georgia. From the moment you arrive, the inviting rocking-chair front porch sets the tone for relaxed elegance and timeless charm. Step through the impressive 8-foot Craftsman front door into a beautifully designed home featuring a bright, open floor plan filled with natural light and thoughtful architectural details. The formal dining room flows seamlessly into the expansive family room with a stunning stone fireplace, creating the perfect setting for both entertaining and everyday living. At the heart of the home is the gourmet kitchen, appointed with stainless steel appliances, generous cabinetry, and a versatile butler's pantry that can also serve as a home office or creative space. Just beyond, the breakfast room overlooks the private backyard and covered patio, offering a peaceful retreat for morning coffee or evening gatherings. The main-level primary suite is a private sanctuary, featuring a spa-inspired ensuite bath and an expansive walk-in closet, offering the perfect blend of luxury and comfort. Upstairs, an impressive bonus room provides the ideal space for a media room, playroom, or home theater. Two secondary bedrooms share a Jack-and-Jill bath, while an additional oversized bedroom has access to a hall bath, providing comfort and privacy for family and guests. Ideally located just minutes from charming Downtown Senoia, where you can enjoy boutique shopping, dining, and the town's quaint Southern atmosphere. The home is also only 15 minutes from the popular Peachtree City, known for its golf cart paths, shopping, and entertainment, and approximately 30 minutes from Hartsfield-Jackson International Airport, offering convenient access to Atlanta and beyond. This exceptional home offers the perfect balance of luxury, comfort, and location in one of Senoia's most desirable communities.
Property Features
Property Type: Residential - Single Family
Basement: None
Cooling: Ceiling Fan(s), Central Air, Electric, Heat Pump, Zone
Fireplaces: 1
Heating: Central, Heat Pump
Home Style: Craftsman
Lot Size: 1.07 Acres
Roof Type: Composition
Stories: 2.0
Taxes: $5,367
Year Built: 2023
Feature Descriptions
Additional Rooms: Bonus Room, Family Room, Foyer, Laundry, Media Room, Office
Amenities: Sidewalks, Street Lights
Appliances: Cooktop, Dishwasher, Electric Water Heater, Microwave, Oven, Refrigerator, Stainless Steel Appliance(s)
Days on Site: 127
Dining Room: Separate Room
Exterior: Concrete
Fireplace Type: Factory Built
Flooring: Hardwood, Stone, Tile
Interior: Double Vanity, High Ceilings, Master On Main Level, Separate Shower, Soaking Tub, Tile Bath, Walk-In Closet(s)
Parking Notes: Garage, Attached, Kitchen Level, Garage Door Opener, Side/Rear Entrance
Sewer: Septic Tank
Topography: Level, Sloped
Utilities: Cable Available, Electricity Available, High Speed Internet, Underground Utilities
Water: Public
Local Schools
High School: East Coweta
Middle School: East Coweta
Elementary School: Poplar Road
Listed By / Shown By
Listed By
Agency Name: Local Realty
Agency Phone: 470-467-9000
Shown By
Agent Name: Prisavia Croft
Agent Phone: (423) 544-0509
Agency Title: Crye-Leike Real Estate Services

Source: GAMLS
Estimate Your Payment
Estimated Payment
$ 2,050.22 per month $1,417.24 Principal & Interest $447.25 Property Tax $185.73 Homeowner's InsuranceChange Payment Information



Privacy Policy / DMCA Notice / ADA Accessibility


This site is hosted, designed and copyright
© 1994 - 2026 by
Delta Media Group, Inc. -- Patent Pending --
282 Township Drive | MLS# 10702604
This single family home located at 282 Township Drive, Senoia, GA 30276 is currently listed for sale with an asking price of $636,800. This property was built in 2023 and has 4 bedrooms and 3 full and 1 partial baths with 3408 sq. ft. Township Drive is located in the Graceton Farms subdivision. Search Graceton Farms real estate on pcroft.crye-leike.com today.