Prisavia Croft
REALTOR®, AHWD, C2EX, CBR, RPR, SNP



BEDS4
BATHS4 full 1 partial
SQUARE FEET2,508
MLS#3544467
STATUSActive
PROPERTY TYPEResidential - Single Family
SUBDIVISIONRoyal Vista Resub
Property Description
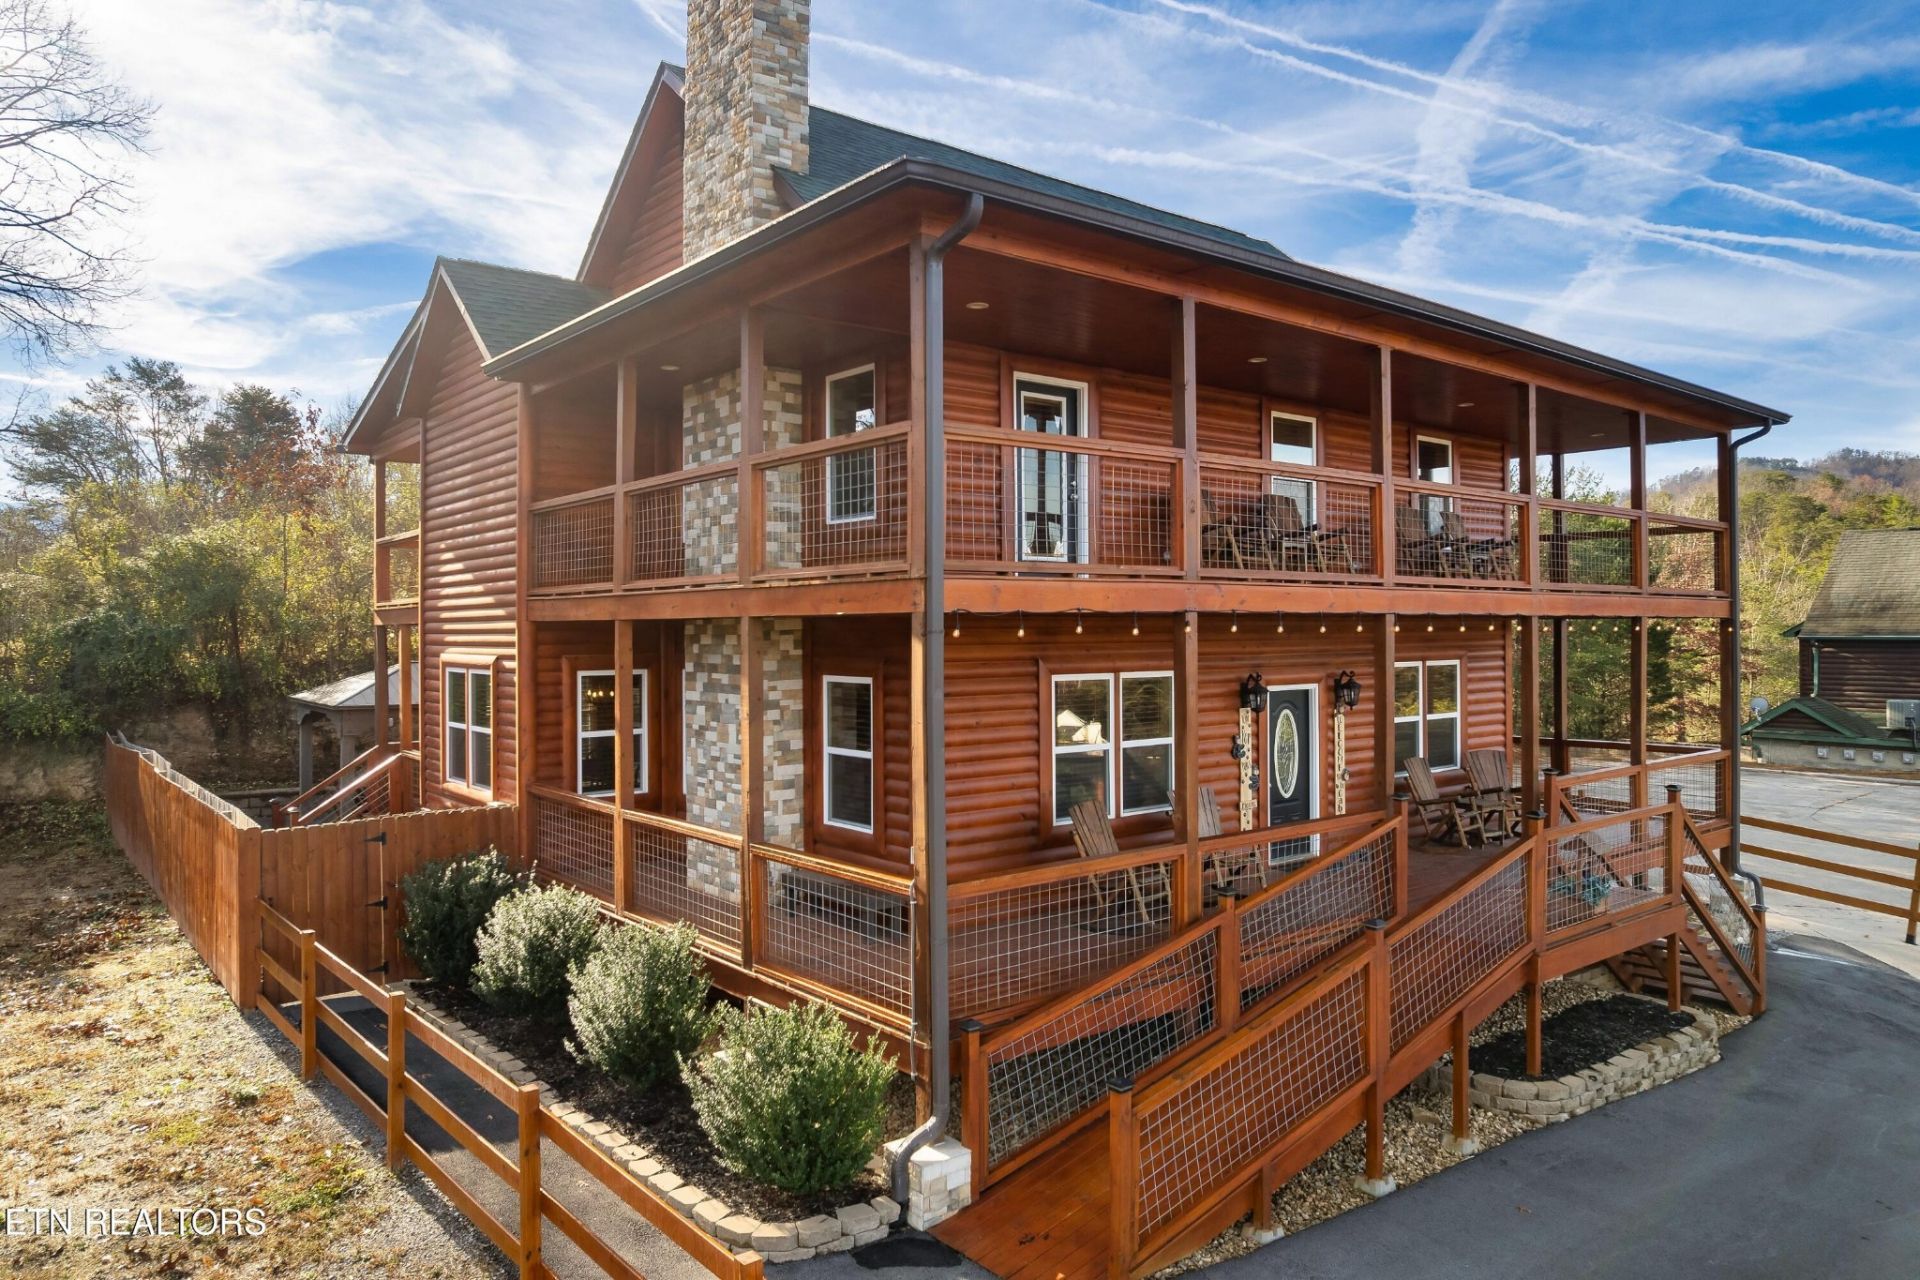
This 4-bedroom, 4.5-bath cabin checks every box for the serious STR investor -- STR compliant with the City of Pigeon Forge, city water, city sewer, natural gas, and a hard-to-find location less than 5 minutes from the Parkway, The Island, dining, and attractions.The sellers have completed an extensive refresh of the property, including a full shower rebuild with new subfloor and waterproofing system, new guardrails, corrected insulation throughout, updated doors, locks, and mechanical items -- all documented with photos. The cabin is move-in and rental-ready with nothing left to do.The main level features an open-concept living, dining, and kitchen area with granite countertops, a natural gas fireplace, laundry room, and spacious primary suite. Upstairs are three additional bedrooms, each with its own private ensuite and fireplace. Nearly 1,000 SF of covered decks span the rear of the property with a hot tub and seasonal mountain views.A large unfinished attic offers substantial storage and potential for future expansion subject to applicable approvals. Offered fully furnished and turnkey -- furniture, decor, kitchenware, linens, and all contents included. Pigeon Forge trolley stop nearby.
Property Features
Property Type: Residential - Single Family
Basement: Crawl Space
Cooling: Central Air
Fireplaces: 4
Heating: Central, Electric, Natural Gas
Lot Size: 0.27 Acres
Stories: 2.0
Taxes: $4,815
Year Built: 2023
Amenities
Walk-In Closet(s)
Balcony
Feature Descriptions
Appliances: Dishwasher, Range
Days on Site: 5
Exterior: Frame, Log
Laundry: Washer Hookup, Electric Dryer Hookup
Lot: Other
Lot Dimensions: 67.02 X 178.78 IRR
Parcel#: 094B E 01900 000
Patio/Porch: Deck, Porch, Covered
Security: Smoke Detector(s)
Sewer: Public Sewer
Topography: Other
Utilities: Electricity Available, Natural Gas Available, Water Available
Water: Public
Listed By / Shown By
Listed By
Agency Name: Realty Executives Associates
Agency Phone: 8659830011
Shown By
Agent Name: Prisavia Croft
Agent Phone: (423) 544-0509
Agency Title: Crye-Leike Real Estate Services

Source: Nashville MLS
Estimate Your Payment
Estimated Payment
$ 2,654.17 per month $1,991.88 Principal & Interest $401.25 Property Tax $261.04 Homeowner's InsuranceChange Payment Information




Member Participants (and their affiliated licensees, if applicable) shall indicate on their websites that IDX information is provided exclusively for consumers’ personal non-commercial use, that it may not be used for any purpose other than to identify prospective properties consumers may be interested in purchasing, that the data is deemed reliable but is not guaranteed by MLS GRID, and that the use of the MLS GRID Data may be subject to an end user license agreement prescribed by the Member Participant’s applicable MLS if any and as amended from time to time. MLS GRID may, at its discretion, require use of other disclaimers as necessary to protect Member Participant, and/or their MLS from liability.
Based on information submitted to the MLS GRID. All data is obtained from various sources and may not have been verified by broker or MLS GRID. Supplied Open House Information is subject to change without notice. All information should be independently reviewed and verified for accuracy. Properties may or may not be listed by the office/agent presenting the information.
Privacy Policy / DMCA Notice / ADA Accessibility


This site is hosted, designed and copyright
© 1994 - 2026 by
Delta Media Group, Inc. -- Patent Pending --
2822 Seth Rd | MLS# 3544467
This single family home located at 2822 Seth Rd, Pigeon Forge, TN 37863 is currently listed for sale with an asking price of $895,000. This property was built in 2023 and has 4 bedrooms and 4 full and 1 partial baths with 2508 sq. ft. Seth Rd is located in the Royal Vista Resub subdivision. Search Royal Vista Resub real estate on pcroft.crye-leike.com today.