Prisavia Croft
REALTOR®, AHWD, C2EX, CBR, RPR, SNP



BEDS5
BATHS3 full 1 partial
SQUARE FEET5,422
MLS#10882476
STATUSNew
PROPERTY TYPEResidential - Single Family
NEIGHBORHOODCommerce
Property Description
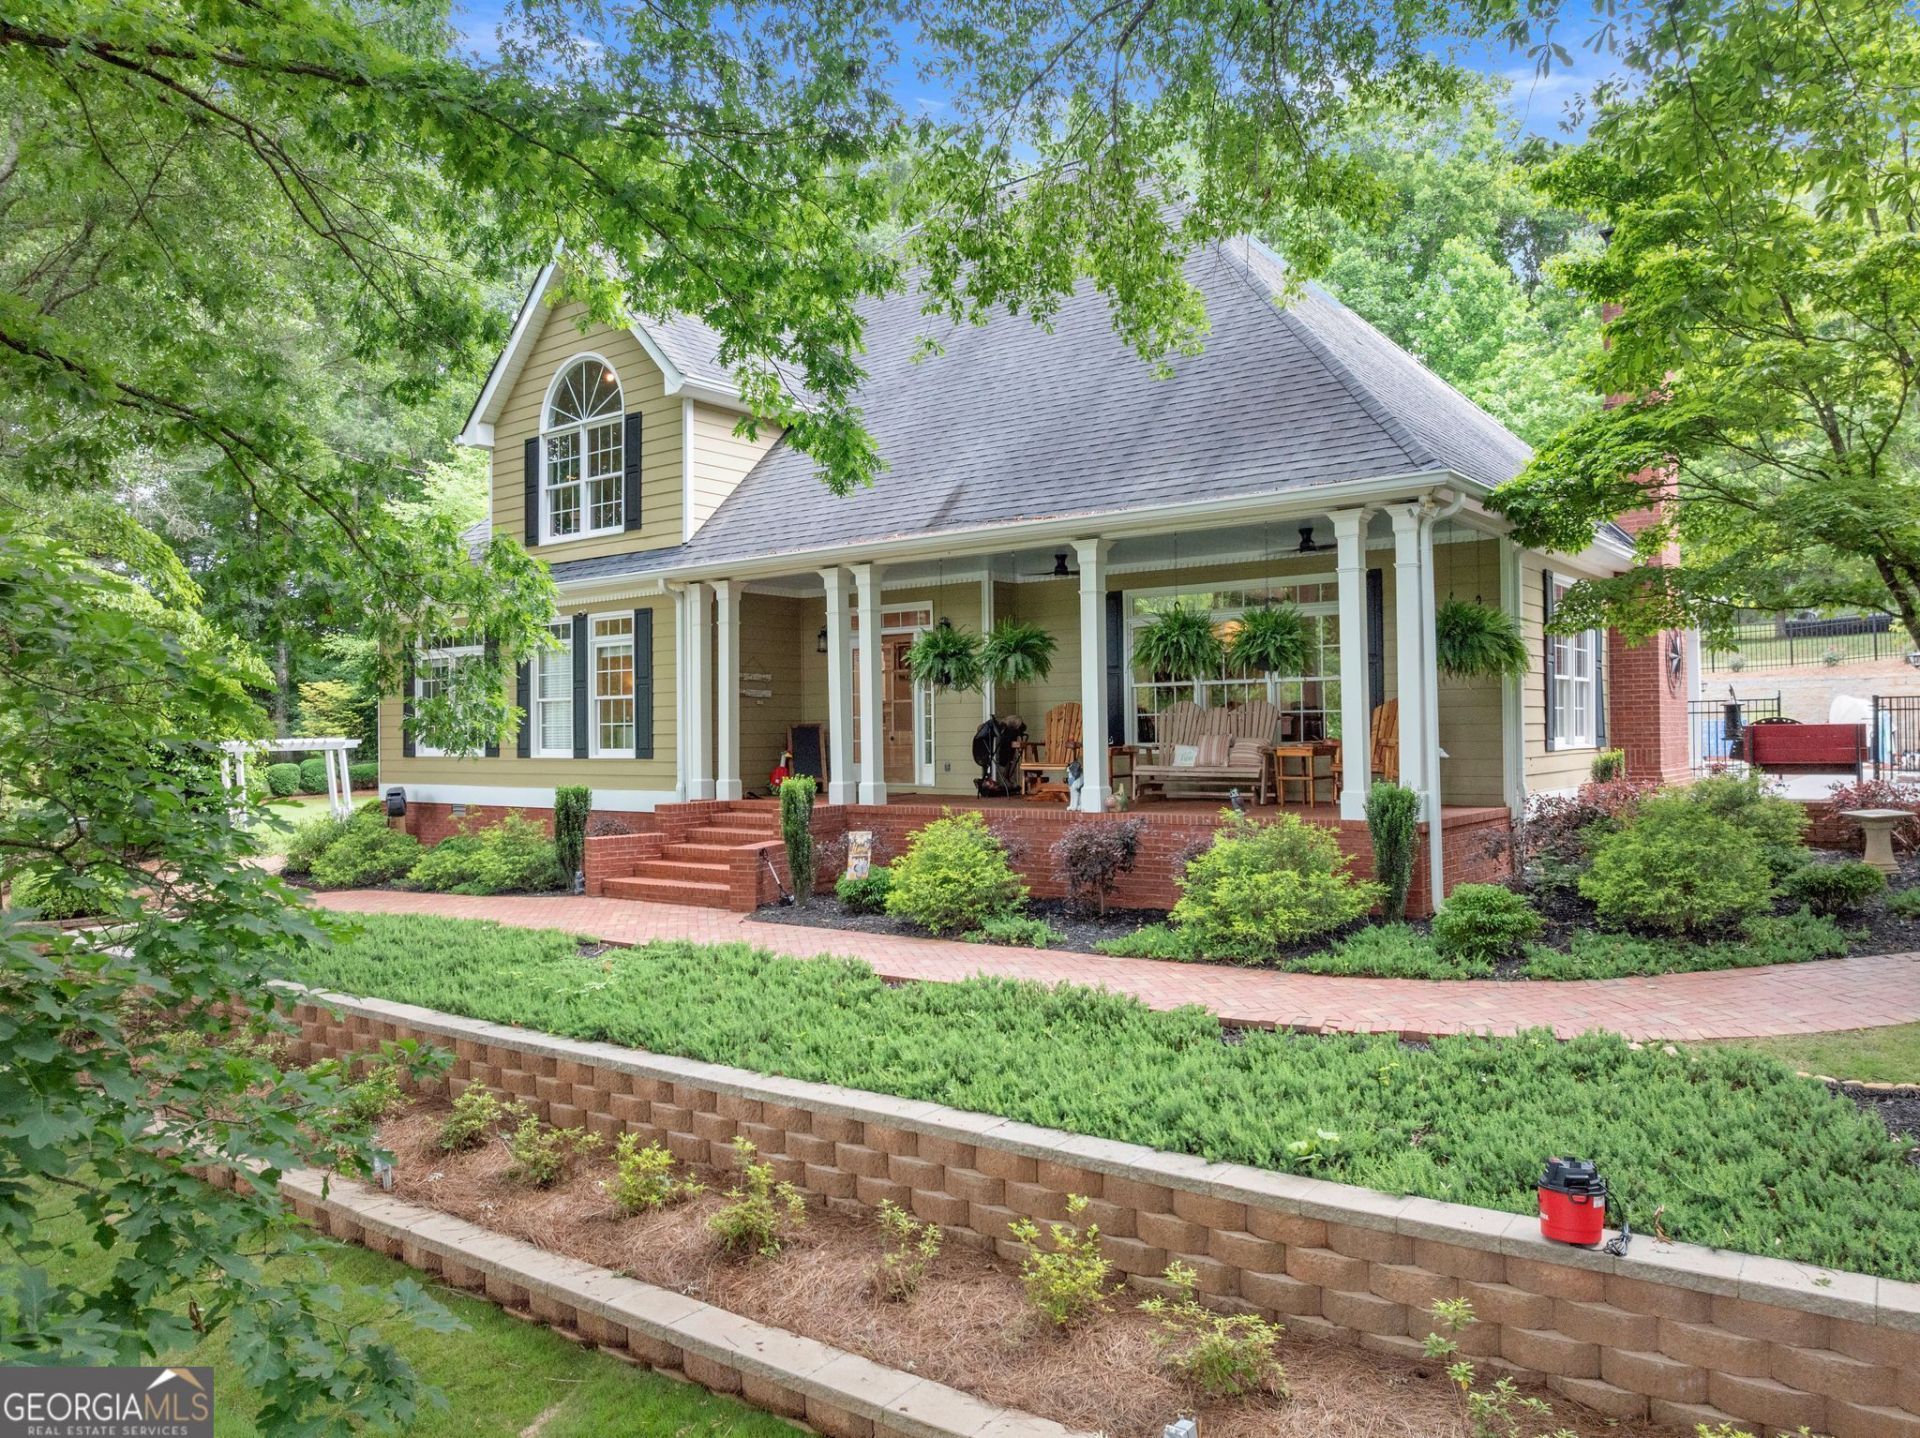
TWO RESIDENCES. 11.03 PRIVATE ACRES. ONE EXTRAORDINARY NORTH GEORGIA ESTATE. NOW OFFERED AT $1,225,000 | APPRAISAL IN HAND AT $1,260,000 | $10,000 IN SELLER CONCESSIONS. A rare opportunity to own a move-in-ready luxury estate offering more than 5,400 square feet of finished living space across two separate residences, resort-style outdoor amenities, impressive outbuildings, and exceptional versatility-all approximately five minutes from I-85, downtown Commerce, and Tanger Outlets. Welcome to 2832 B Wilson Road, where privacy, luxury, recreation, and everyday convenience come together on 11.03 beautifully landscaped acres. TWO HOMES. ENDLESS POSSIBILITIES. The 3,921-square-foot custom main residence delivers timeless elegance with soaring vaulted ceilings, expansive windows, pine hardwood floors, custom chandeliers, and a striking brick fireplace. The beautifully appointed kitchen features Cafe appliances, granite countertops, custom cabinetry, double ovens, two dishwashers, a trash compactor, and a walk-in pantry. A lofted office overlooks the living area, while the upper level provides a spacious owner's retreat with generous closets and convenient laundry. Just beyond the main residence, a beautifully renovated 1,501-square-foot guest cottage offers its own kitchen, laundry, and private living space-ideal for guests, extended stays, or flexible multigenerational living. A PRIVATE RESORT, RIGHT OUTSIDE YOUR DOOR. Enjoy a heated, spring-fed saltwater pool and spa, stocked pond with docks, gazebo, fire pit, outdoor grilling area, inviting porches and patios, landscaped courtyards, and peaceful water views. Professionally designed grounds, and thoughtful outdoor improvements complete the setting. SPACE FOR THE THINGS THAT MAKE LIFE YOURS. An insulated, climate-controlled showroom provides exceptional space for car or motorcycle collections, creative projects, or serious hobbies. The property also includes a 50x72 barn, detached garage, pole barn, additional outbuildings, and an unfinished carriage loft with electricity already installed. Plenty of room for storage when needed. Whether you're looking for an estate with separate guest accommodations, an impressive property for entertaining, room for your collections, or simply more privacy without sacrificing convenience, this property delivers possibilities rarely found together. ANOTHER OPPORTUNITY TO MAKE IT YOURS. Previous contract terminated at no fault of the seller. All repairs completed and an appraisal is in hand at $1,260,000, while the estate is now offered at $1,225,000, with an additional $10,000 available toward allowable buyer concessions. Some properties offer a beautiful home. This one offers an extraordinary way to live. Schedule your private showing and experience everything 2832 B Wilson Road has to offer.
Property Features
Property Type: Residential - Single Family
Basement: Crawl Space
Cooling: Ceiling Fan(s), Central Air, Electric, Heat Pump
Fireplaces: 1
Heating: Central, Electric, Heat Pump, Propane
Home Style: Traditional
Lot Size: 11.03 Acres
Roof Type: Composition
Stories: 2.0
Taxes: $9,126
Year Built: 2000
Feature Descriptions
Additional Rooms: Bonus Room, Great Room, Library, Loft, Office
Appliances: Dishwasher, Disposal, Double Oven, Microwave, Refrigerator, Tankless Water Heater
Days on Site: 2
Dining Room: Separate Room
Exterior: Concrete
Exterior: Garden
Fencing: Back Yard, Chain Link, Other
Fireplace Type: Factory Built, Family Room, Gas Log, Masonry
Flooring: Wood
Foundation: Pillar/Post/Pier
Frontage: Waterfront
Interior: Bookcases, Double Vanity, Entrance Foyer, Vaulted Ceiling(s), Walk-In Closet(s)
Kitchen: Breakfast Room, Pantry, Second Kitchen, Walk-in Pantry
Parking Notes: Garage, Storage, Detached, Parking Pad, Garage Door Opener
Pool Features: Heated, In Ground
Security: yes
Security Features: Key Card Entry, Security System, Smoke Detector(s)
Sewer: Septic Tank
Structures: Barn(s), Garage(s), Gazebo, Guest House, Kennel/Dog Run, Outbuilding, Second Residence, Shed(s), Workshop
Swimming Pool: Yes
Topography: Level, Private, Sloped
Utilities: Cable Available, Electricity Available, Natural Gas Available, Phone Available, Propane, Underground Utilities, Water Available
Vegetation: Partially Wooded
Water: Public
Water: Pond
Local Schools
High School: Commerce
Middle School: Commerce
Elementary School: Commerce
Listed By / Shown By
Listed By
Agency Name: eXp Realty
Agency Phone: 888-959-9461
Shown By
Agent Name: Prisavia Croft
Agent Phone: (423) 544-0509
Agency Title: Crye-Leike Real Estate Services

Source: GAMLS
Estimate Your Payment
Estimated Payment
$ 3,844.11 per month $2,726.32 Principal & Interest $760.50 Property Tax $357.29 Homeowner's InsuranceChange Payment Information



Privacy Policy / DMCA Notice / ADA Accessibility


This site is hosted, designed and copyright
© 1994 - 2026 by
Delta Media Group, Inc. -- Patent Pending --
2832 B Wilson Road | MLS# 10882476
This single family home located at 2832 B Wilson Road, Commerce, GA 30529 is currently listed for sale with an asking price of $1,225,000. This property was built in 2000 and has 5 bedrooms and 3 full and 1 partial baths with 5422 sq. ft.Search Commerce real estate on pcroft.crye-leike.com today.