Prisavia Croft
REALTOR®, AHWD, C2EX, CBR, RPR, SNP



BEDS3
BATHS2 full
SQUARE FEET2,085
MLS#10852612
STATUSActive
PROPERTY TYPEResidential - Single Family
SUBDIVISIONGainesville Township
NEIGHBORHOODGainesville
Property Description
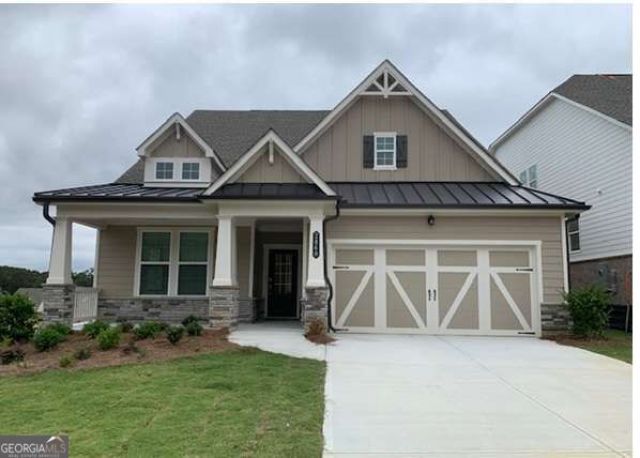
MOVE IN READY HOME! The Court at Gainesville Township is a vibrant new community offering ranch-style homes in a prime location near Lake Lanier and Gainesville, GA. Our beautiful Brusnwick plan is designed for comfort and convenience with an open concept layout that seamlessly connects the kitchen, dining room and living room w/ fireplace and bookshelves ideal for both everyday living and entertaining. The gourmet kitchen features a large center island and walk-in pantry while a screened-in rear patio provides the perfect space to relax outdoors. On the main level is the Owner's Suite along with a flex space and secondary bedroom with full bathroom. Completing the home is a two-car garage with garage door openers. This home is move in ready. Don't miss out on the very popular floor plan.
Property Features
Property Type: Residential - Single Family
Basement: None
Cooling: Central Air
Fireplaces: 1
Garage: 1
Heating: Central, Forced Air, Natural Gas, Zoned
Home Style: Traditional
Lot Size: 0.16 Acres
Stories: 1.0
Taxes: $15
Year Built: 2026
Feature Descriptions
Additional Rooms: Foyer, Laundry
Amenities: Clubhouse, Fitness Center, Pool, Sidewalks, Street Lights, Tennis Court(s), Walk To Schools
Appliances: Dishwasher, Disposal, Double Oven, Dryer, Microwave, Refrigerator, Washer
Days on Site: 11
Dining Room: Separate Room
Exterior: Brick, Other
Fireplace Type: Factory Built, Family Room, Gas Log, Living Room
Flooring: Carpet, Other, Tile
Foundation: Slab
Interior: Double Vanity, High Ceilings, Master On Main Level, Separate Shower, Split Bedroom Plan, Tile Bath, Tray Ceiling(s), Walk-In Closet(s)
Kitchen: Breakfast Area, Breakfast Bar, Breakfast Room, Kitchen Island, Solid Surface Counters, Walk-in Pantry
Parking Notes: Garage, Kitchen Level, Garage Door Opener
Security Features: Carbon Monoxide Detector(s), Smoke Detector(s)
Sewer: Public Sewer
Swimming Pool: Yes
Topography: Level, Private
Utilities: Cable Available, Electricity Available, High Speed Internet, Natural Gas Available, Phone Available, Sewer Connected, Underground Utilities, Water Available
Vegetation: Cleared, Grassed
Water: Public
Window Features: Double Pane Windows
Local Schools
High School: Gainesville
Middle School: Gainesville East
Elementary School: New Holland
Listed By / Shown By
Listed By
Agency Name: Lennar Realty Inc.
Agency Phone: 470-620-1197
Shown By
Agent Name: Prisavia Croft
Agent Phone: (423) 544-0509
Agency Title: Crye-Leike Real Estate Services

Source: GAMLS
Estimate Your Payment
Estimated Payment
$ 1,107.33 per month $977.93 Principal & Interest $1.25 Property Tax $128.16 Homeowner's InsuranceChange Payment Information



Privacy Policy / DMCA Notice / ADA Accessibility


This site is hosted, designed and copyright
© 1994 - 2026 by
Delta Media Group, Inc. -- Patent Pending --
2860 Freshwater Court | MLS# 10852612
This single family home located at 2860 Freshwater Court, Gainesville, GA 30507 is currently listed for sale with an asking price of $439,405. This property was built in 2026 and has 3 bedrooms and 2 full baths with 2085 sq. ft. Freshwater Court is located in the Gainesville Township subdivision. Search Gainesville Township real estate on pcroft.crye-leike.com today.