Prisavia Croft
REALTOR®, AHWD, C2EX, CBR, RPR, SNP



BEDS6
BATHS5 full 1 partial
SQUARE FEET6,579
MLS#10819830
STATUSActive
PROPERTY TYPEResidential - Single Family
SUBDIVISIONLake Spivey Estates
NEIGHBORHOODJonesboro
Property Description
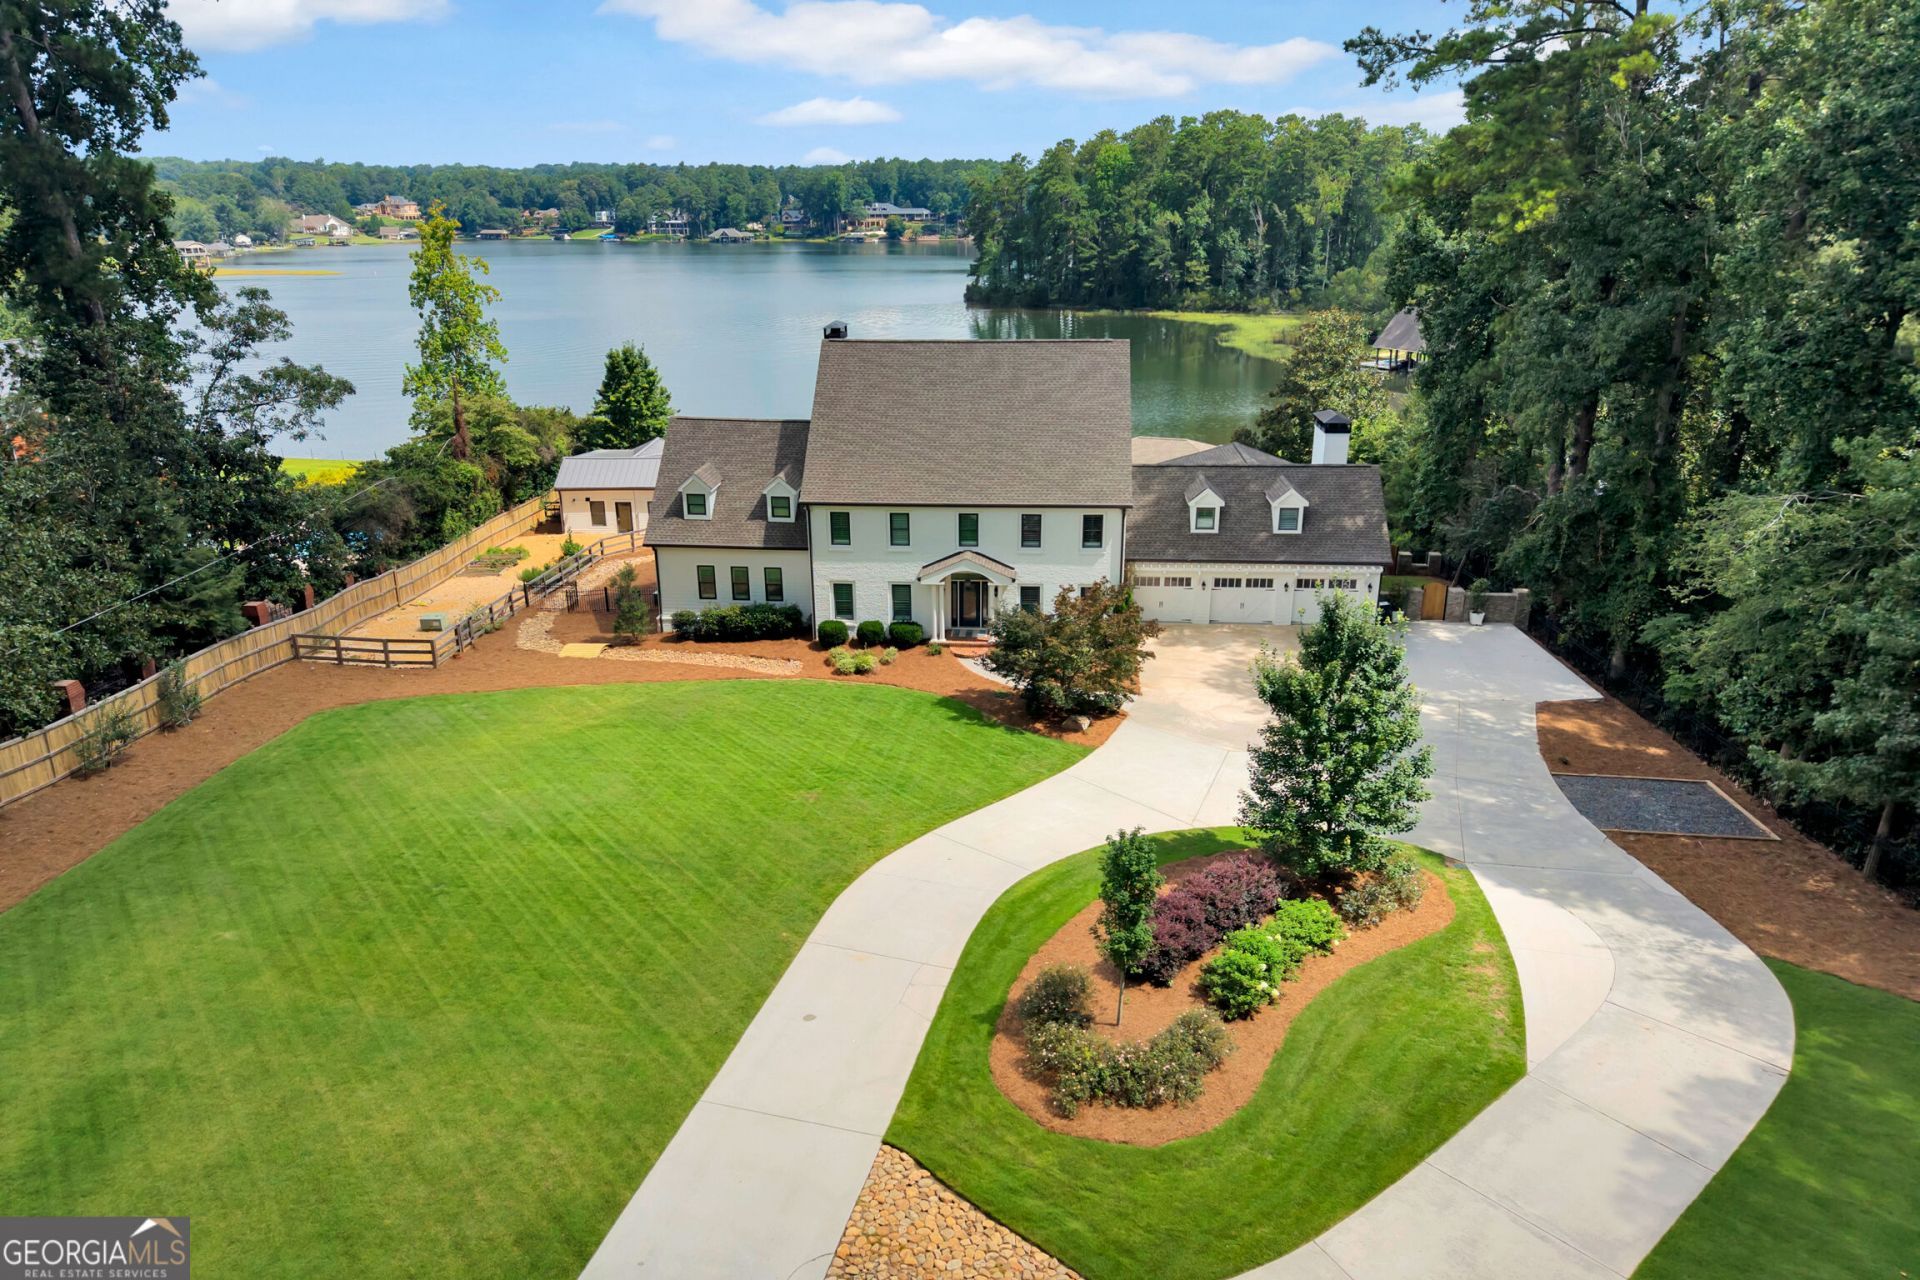
Luxury Lakefront Living on Lake Spivey! Nestled behind a gated entrance on approximately 1.4 acres with 180+ feet of water frontage, this exceptional 6-bedroom, 5.5-bath custom home offers the perfect blend of elegance, comfort, and recreation. Designed for entertaining, the home features three spacious living areas, a formal dining room, beautiful hardwood floors, and walls of windows showcasing breathtaking lake views. The gourmet kitchen is a chef's dream with custom cabinetry, stunning quartzite countertops, designer backsplash, Wolf/Sub-Zero appliance package, an 8-burner range, and a spacious butler's pantry complete with a second Sub-Zero refrigerator and ice maker. The main-level owner's suite is a private retreat featuring a sitting room with fireplace, screened porch overlooking the lake with its own fireplace, spa-inspired bath with heated marble floors, heated jetted tub, oversized tiled shower, California Closet system, and a private laundry room. Upstairs you'll find four additional bedrooms, including two en-suite bedrooms and a Jack-and-Jill layout, plus a second laundry room. The daylight basement offers incredible flexibility with a large recreation room featuring custom heart pine walls, fireplace, game room, full bath, workout room, and potential sixth bedroom, all with walk-out access to the lake. Outside, enjoy everything Lake Spivey has to offer with a covered two-slip dock featuring lifts, sun deck, granite block seawall, irrigation system, fenced yard, garden area, circular driveway, and a detached heated and cooled activity building currently used as a golf simulator room but easily converted into a theater, studio, or home office. The oversized three-car garage includes attic storage and two Tesla charging stations. Located less than 5 miles from I-75 and Historic Downtown Jonesboro and only 20 minutes from Hartsfield-Jackson Atlanta International Airport, this home offers convenient access while enjoying one of metro Atlanta's premier private lake communities with boating, fishing, fireworks, movie nights, holiday events, and year-round recreation. A rare opportunity to own one of Lake Spivey's premier waterfront estates.
Property Features
Property Type: Residential - Single Family
Basement: Yes
Basement: Bath Finished, Concrete, Daylight, Finished, Full, Interior Entry
Cooling: Central Air, Electric
Fireplaces: 4
Heating: Central, Natural Gas
Home Style: Brick Front, Traditional
Lot Size: 1.40 Acres
Roof Type: Composition
Stories: 3.0
Taxes: $16,772
Year Built: 1991
Feature Descriptions
Additional Rooms: Exercise Room, Family Room, Foyer, Great Room, Laundry, Media Room, Office, Sun Room
Amenities: Lake
Appliances: Convection Oven, Range, Refrigerator, Stainless Steel Appliance(s), Tankless Water Heater
Boat Slips: 2
Days on Site: 61
Dining Room: Seats 12+, Separate Room
Equipment: Home Theater
Exterior: Brick, Concrete
Exterior: Dock, Garden, Sprinkler System, Water Feature
Fireplace Type: Gas Starter, Living Room, Master Bedroom
Flooring: Carpet, Hardwood
Frontage: Lakefront, Waterfront
Interior: Beamed Ceilings, Bookcases, Double Vanity, High Ceilings, Master On Main Level, Separate Shower, Soaking Tub, Tile Bath, Tray Ceiling(s), Entrance Foyer, Vaulted Ceiling(s), Walk-In Closet(s)
Kitchen: Breakfast Area, Breakfast Bar, Kitchen Island, Pantry, Solid Surface Counters, Walk-in Pantry
Parking Notes: Garage, Attached, Parking Pad, Kitchen Level, Garage Door Opener
Sewer: Septic Tank
Structures: Boat House, Garage(s), Other
Topography: Private
Utilities: High Speed Internet, Natural Gas Available, Underground Utilities
Water: Public
Water: Lake, Lake Privileges, Private, Seawall, Swim Dock
Window Features: Double Pane Windows, Storm Window(s), Window Treatments
Local Schools
High School: Jonesboro
Middle School: Mundys Mill
Elementary School: Suder
Listed By / Shown By
Listed By
Agency Name: Dover Realty Co. Inc.
Agency Phone: 770-775-3876
Shown By
Agent Name: Prisavia Croft
Agent Phone: (423) 544-0509
Agency Title: Crye-Leike Real Estate Services

Source: GAMLS
Estimate Your Payment
Estimated Payment
$ 7,690.75 per month $5,563.92 Principal & Interest $1,397.67 Property Tax $729.17 Homeowner's InsuranceChange Payment Information



Privacy Policy / DMCA Notice / ADA Accessibility


This site is hosted, designed and copyright
© 1994 - 2026 by
Delta Media Group, Inc. -- Patent Pending --
2880 Emerald Drive | MLS# 10819830
This single family home located at 2880 Emerald Drive, Jonesboro, GA 30236 is currently listed for sale with an asking price of $2,500,000. This property was built in 1991 and has 6 bedrooms and 5 full and 1 partial baths with 6579 sq. ft. Emerald Drive is located in the Lake Spivey Estates subdivision. Search Lake Spivey Estates real estate on pcroft.crye-leike.com today.