Prisavia Croft
REALTOR®, AHWD, C2EX, CBR, RPR, SNP



BEDS3
BATHS2 full 1 partial
SQUARE FEET1,429
MLS#10777645
STATUSPrice Change
PROPERTY TYPEResidential - Single Family
SUBDIVISIONCrescent Pointe
NEIGHBORHOODCarrollton
Property Description
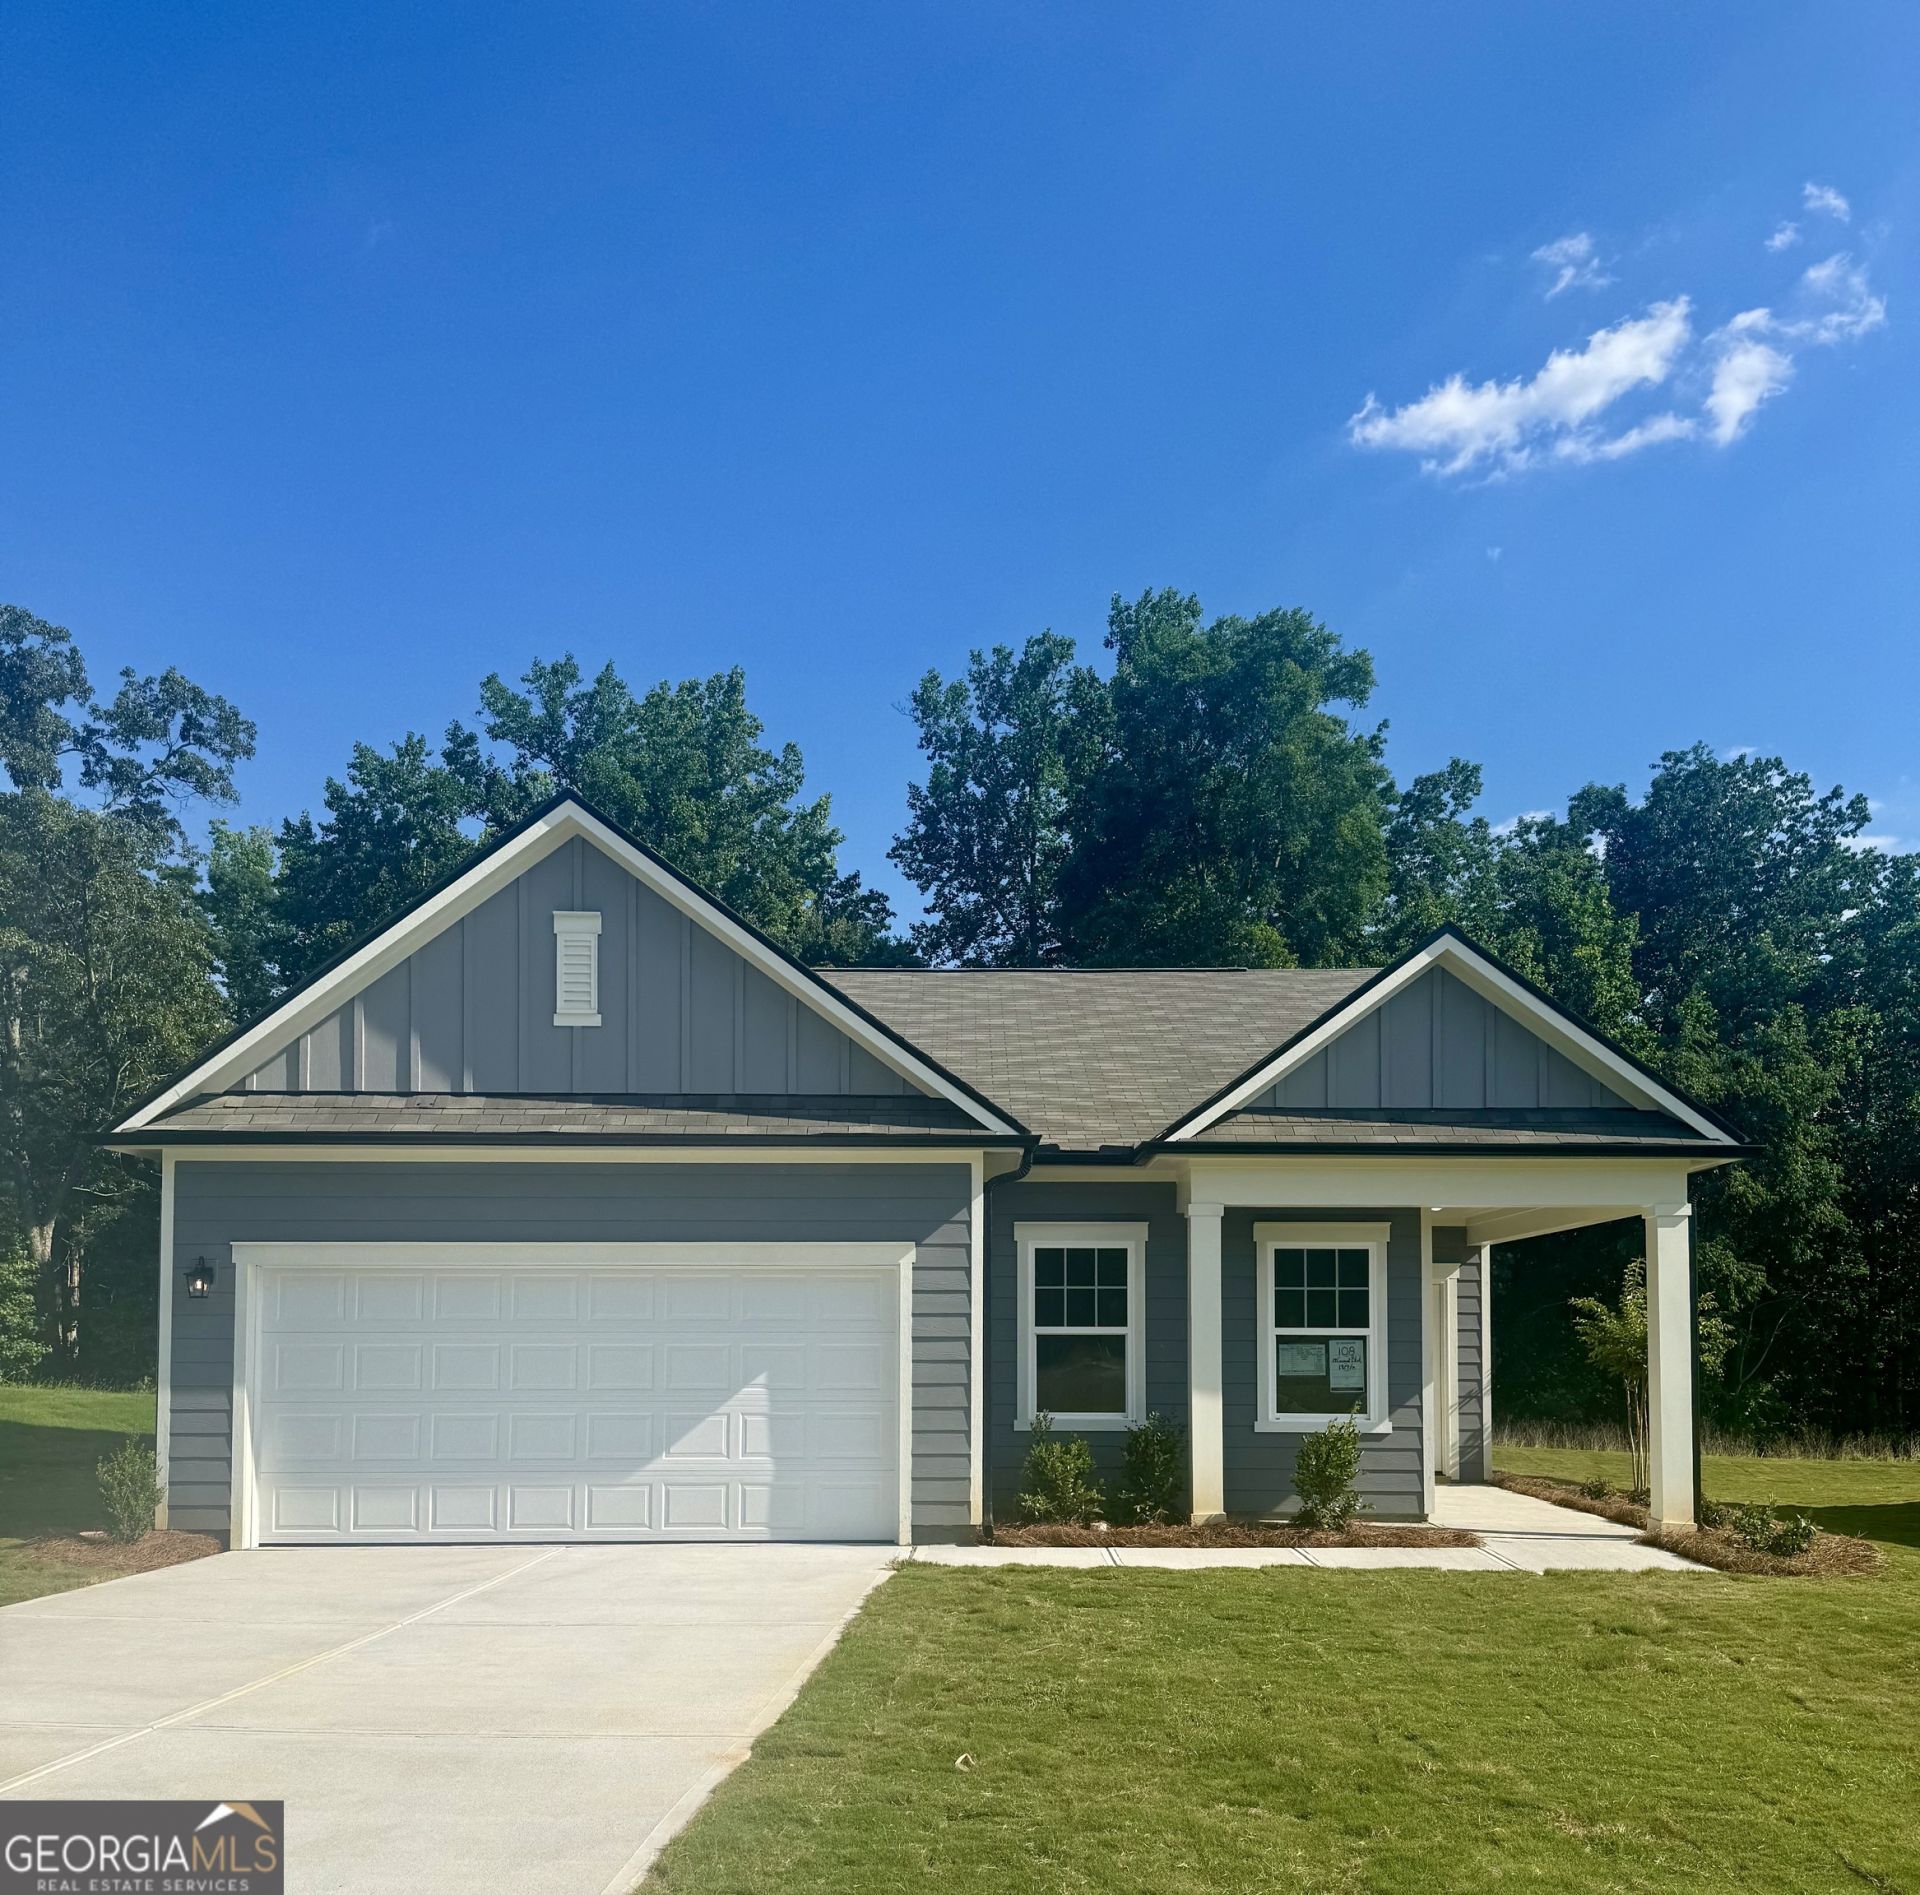
Act Now on the beautiful Larissa plan at Crescent Pointe in the city of Carrolton. Enter this 3-bedroom, 2.5 bath ranch home and be immediately welcomed into the open family room designed for family gatherings and entertaining with an open kitchen with bar island. Just off the kitchen is the private owner's suite with a primary bath and walk-in closet. The family room opens to a back patio, perfect for outdoor relaxation. The home comes with a modern stainless steel appliance package and in-home washer/dryer. Why rent when you can purchase a brand new home in this stunning and convenient new community! Whether relaxing by the pool or sitting under the cabana, everyday living is easier here. Ask about our Preferred Lender Incentives, below market interest rates & affordable monthly payments!! Call today to schedule a tour! Hours: Monday - Saturday 10AM-6PM / Sunday 12PM-6PM.
Property Features
Property Type: Residential - Single Family
Basement: None
Cooling: Electric
Garage: 2
Heating: Electric
Home Style: Traditional
Lot Size: 0.25 Acres
Roof Type: Composition
Stories: 1.0
Taxes: $4,125
Year Built: 2026
Feature Descriptions
Additional Rooms: Laundry, Other
Amenities: Playground, Pool, Street Lights, Near Public Transport, Walk To Schools, Near Shopping
Appliances: Dishwasher, Disposal, Dryer, Electric Water Heater, Microwave, Refrigerator, Washer
Days on Site: 37
Exterior: Concrete
Flooring: Carpet
Foundation: Slab
Interior: Master On Main Level, Walk-In Closet(s)
Kitchen: Kitchen Island, Pantry
Parking Notes: Garage
Security Features: Smoke Detector(s)
Sewer: Public Sewer
Swimming Pool: Yes
Topography: Private
Utilities: Cable Available, Electricity Available, Phone Available, Sewer Available, Underground Utilities, Water Available
Vegetation: Wooded
Water: Public
Water: No Dock Or Boathouse
Window Features: Double Pane Windows
Local Schools
High School: Villa Rica
Middle School: Bay Springs
Elementary School: Sharp Creek
Listed By / Shown By
Listed By
Agency Name: Starlight Homes Georgia Realty
Agency Phone: 678-781-4996
Shown By
Agent Name: Prisavia Croft
Agent Phone: (423) 544-0509
Agency Title: Crye-Leike Real Estate Services

Source: GAMLS
Estimate Your Payment
Estimated Payment
$ 1,035.96 per month $612.01 Principal & Interest $343.75 Property Tax $80.21 Homeowner's InsuranceChange Payment Information



Privacy Policy / DMCA Notice / ADA Accessibility


This site is hosted, designed and copyright
© 1994 - 2026 by
Delta Media Group, Inc. -- Patent Pending --
29 Crescent Boulevard | MLS# 10777645
This single family home located at 29 Crescent Boulevard, Carrollton, GA 30116 is currently listed for sale with an asking price of $274,990. This property was built in 2026 and has 3 bedrooms and 2 full and 1 partial baths with 1429 sq. ft. Crescent Boulevard is located in the Crescent Pointe subdivision. Search Crescent Pointe real estate on pcroft.crye-leike.com today.