Prisavia Croft
REALTOR®, AHWD, C2EX, CBR, RPR, SNP



BEDS4
BATHS3 full
SQUARE FEET2,795
MLS#20263662
STATUSActive
PROPERTY TYPEResidential - Single Family
SUBDIVISIONThe Trails at Freewill
Property Description
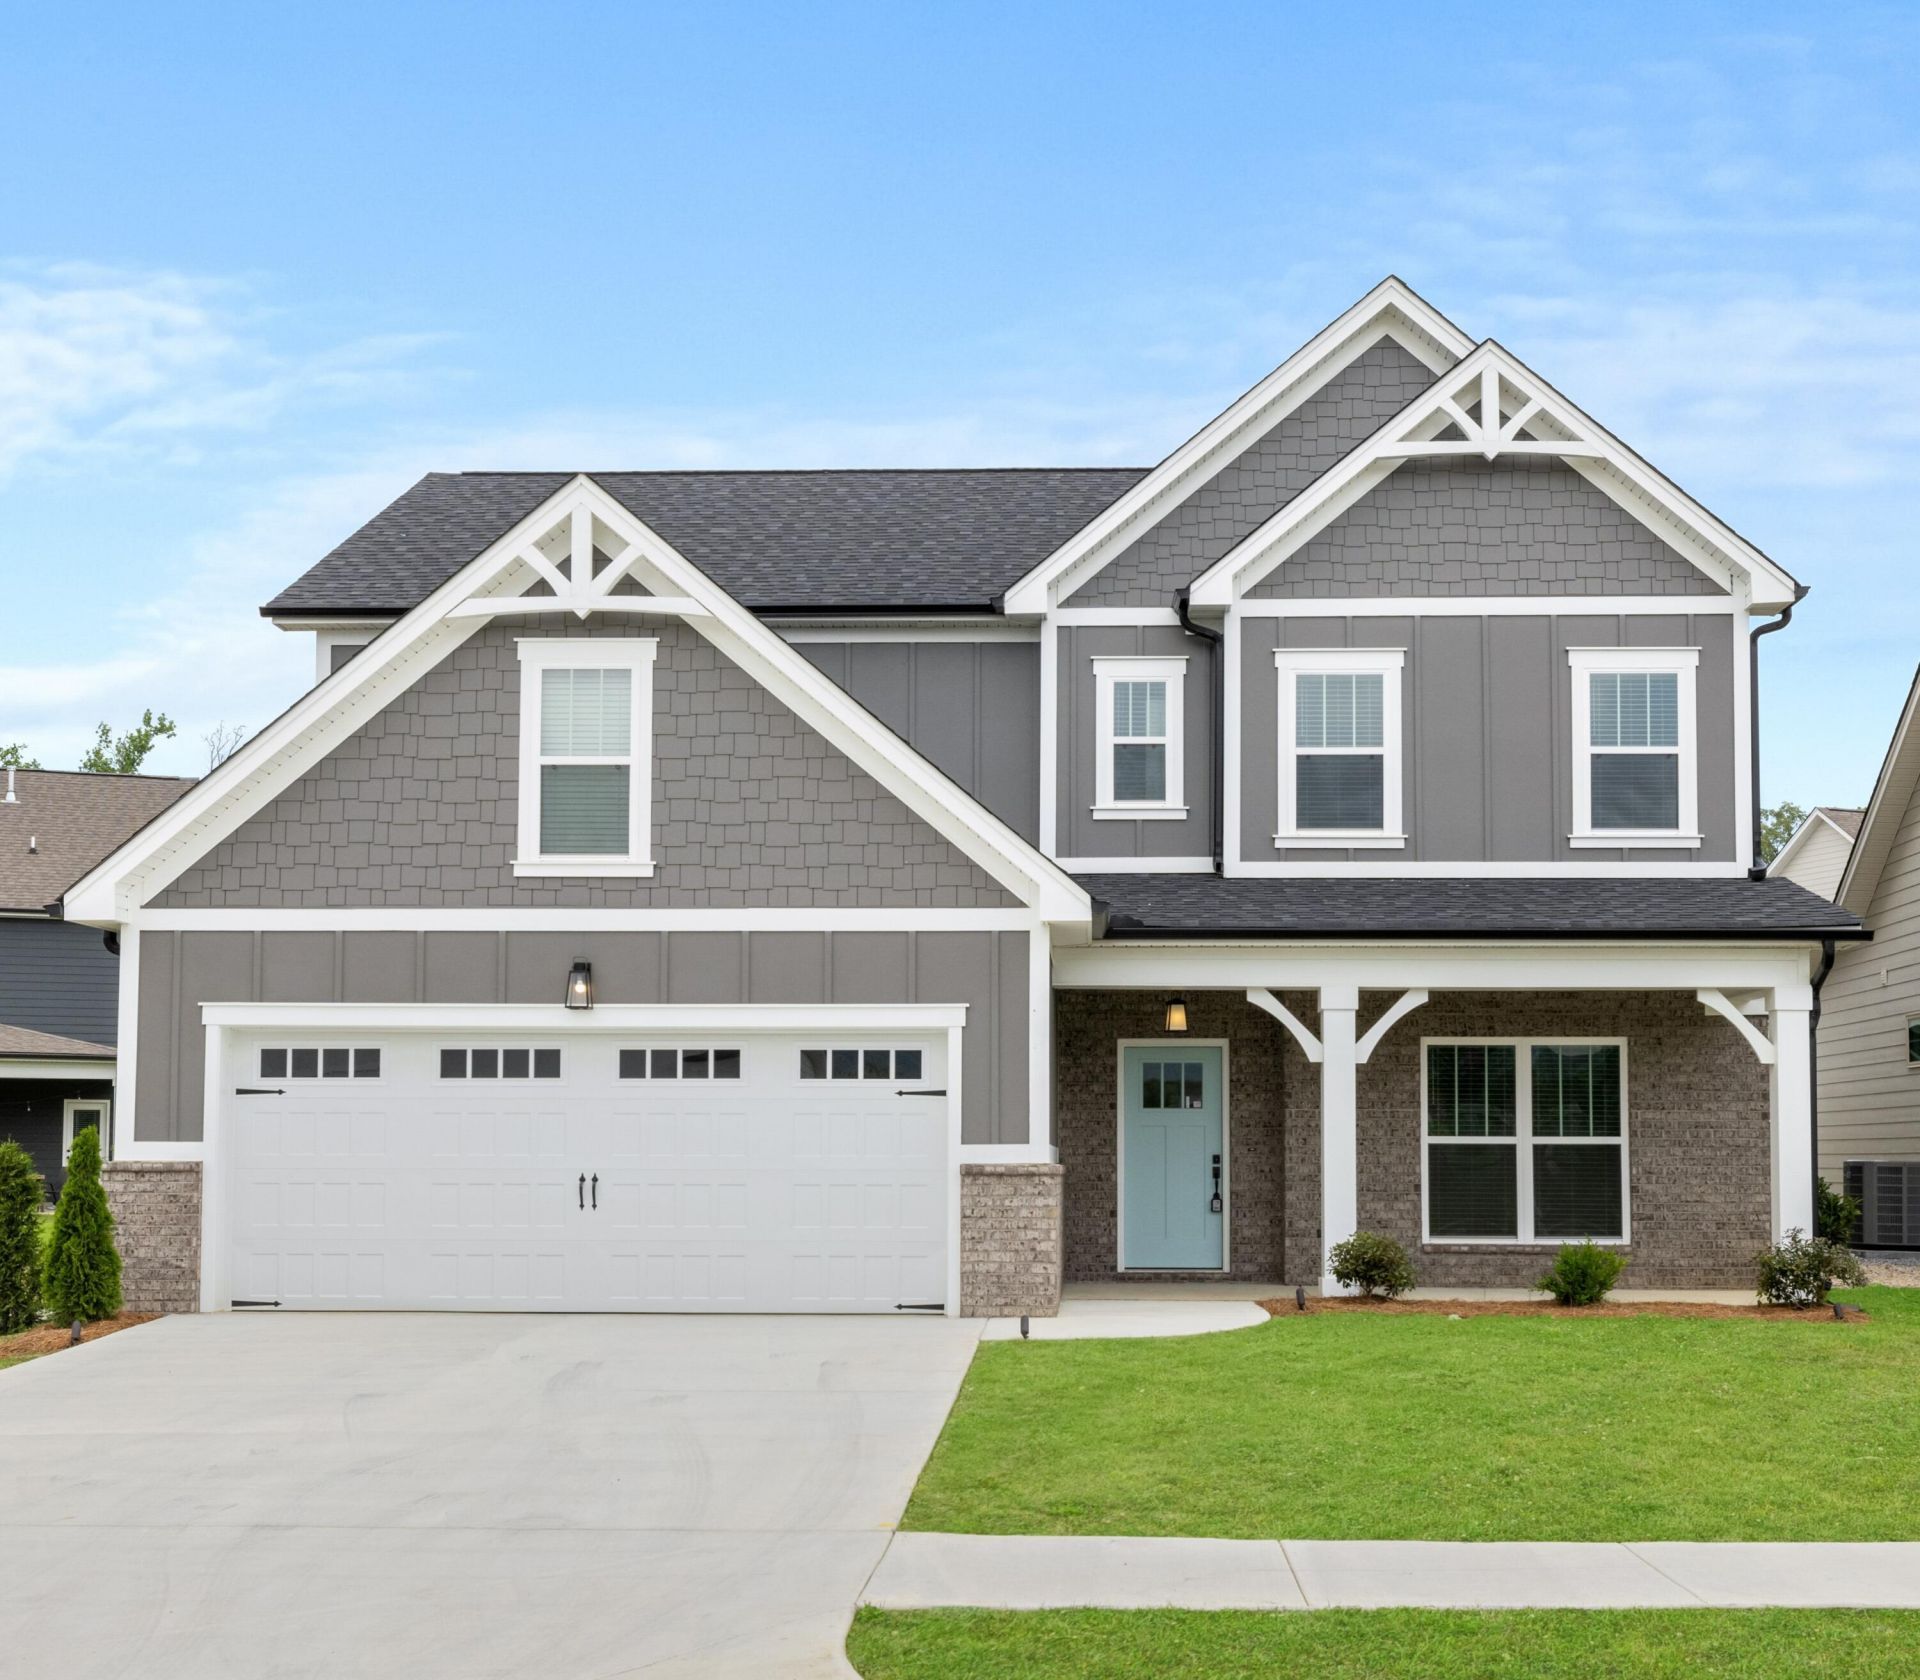
NEW CONSTRUCTION in Cleveland, TN -- Nestled in the beautiful community of The Trails at Freewill, Pratt Home Builders presents to you the coveted Peachtree home plan. With 4 spacious bedrooms and 3 full baths, this home is the epitome of family-focused living. Need more room for hobbies or a kids' play room? Check out the finished bonus room upstairs with walk-in attic storage. Indulge in a luxurious guest suite with full bath on the main level, along with a formal dining room, mud room, kitchen, and great room. The master bedroom offers an expanded bath with a large shower and soothing soaking tub. You'll find two secondary bedrooms located on the upper level along with the finished bonus. The covered back patio is a perfect spot to relax and unwind after a long day. Don't miss this unique opportunity to live in such a stunning neighborhood like The Trails at Freewill.
Property Features
Property Type: Residential - Single Family
Cooling: Ceiling Fan(s), Central Air, Multi Units
Garage: 2 car attached
Heating: Natural Gas, Central
Home Style: Other
Lot Size: 0.15 Acres
Roof Type: Shingle
Taxes: $0
Year Built: 2026
Feature Descriptions
Appliances: Dishwasher, Disposal, Electric Oven, Gas Cooktop, Gas Water Heater, Microwave, Plumbed For Ice Maker
Community Features: Playground, Pool, Sidewalks, Street Lights
Days on Site: 4
Exterior: Brick Veneer, HardiPlank Type
Fireplace: Gas Log
Flooring: Carpet, Luxury Vinyl, Tile
HOA Fee: 1000/Annually
Interior: Walk-In Shower, Walk-In Closet(s), Storage, Soaking Tub, Pantry, Open Floorplan, Kitchen Island, Granite Counters, Eat-in Kitchen, Double Vanity, Ceiling Fan(s), Crown Molding
Laundry: Upper Level, Laundry Room
Lot: Level
Lot Dimensions: 55x121
Parcel Number: Unknown
Parking: Paved, Driveway, Garage, Garage Door Opener
Pool Features: Cabana, Community, In Ground
Security: Smoke Detector(s), Carbon Monoxide Detector(s)
Sewer: Public Sewer
Total Rooms: 0
Utilities: Underground Utilities, High Speed Internet Available, Water Connected, Sewer Connected, Phone Available, Natural Gas Connected, Electricity Connected
Water: Public
Local Schools
High School: Cleveland
Middle School: Cleveland
Elementary School: Candys Creek Cherokee
Listed By / Shown By
Listed By
Agency Name: Pratt Homes, LLC
Shown By
Agent Name: Prisavia Croft
Agent Phone: (423) 544-0509
Agency Title: Crye-Leike Real Estate Services

Source: RCAR MLS
Estimate Your Payment
Estimated Payment
$ 1,283.79 per month $1,135.04 Principal & Interest $0.00 Property Tax (data not provided by mls) $148.75 Homeowner's InsuranceChange Payment Information



Privacy Policy / DMCA Notice / ADA Accessibility


This site is hosted, designed and copyright
© 1994 - 2026 by
Delta Media Group, Inc. -- Patent Pending --
2922 Discovery Drive Nw | MLS# 20263662
This single family home located at 2922 Discovery Drive Nw, Cleveland, TN 37312 is currently listed for sale with an asking price of $510,000. This property was built in 2026 and has 4 bedrooms and 3 full baths with 2795 sq. ft. Discovery Drive Nw is located in the The Trails at Freewill subdivision. Search The Trails At Freewill real estate on pcroft.crye-leike.com today.