Prisavia Croft
REALTOR®, AHWD, C2EX, CBR, RPR, SNP



BEDS3
BATHS3 full
SQUARE FEET2,306
MLS#3272391
STATUSActive
PROPERTY TYPEResidential - Single Family
SUBDIVISIONFarmingdale Phase 5
Property Description
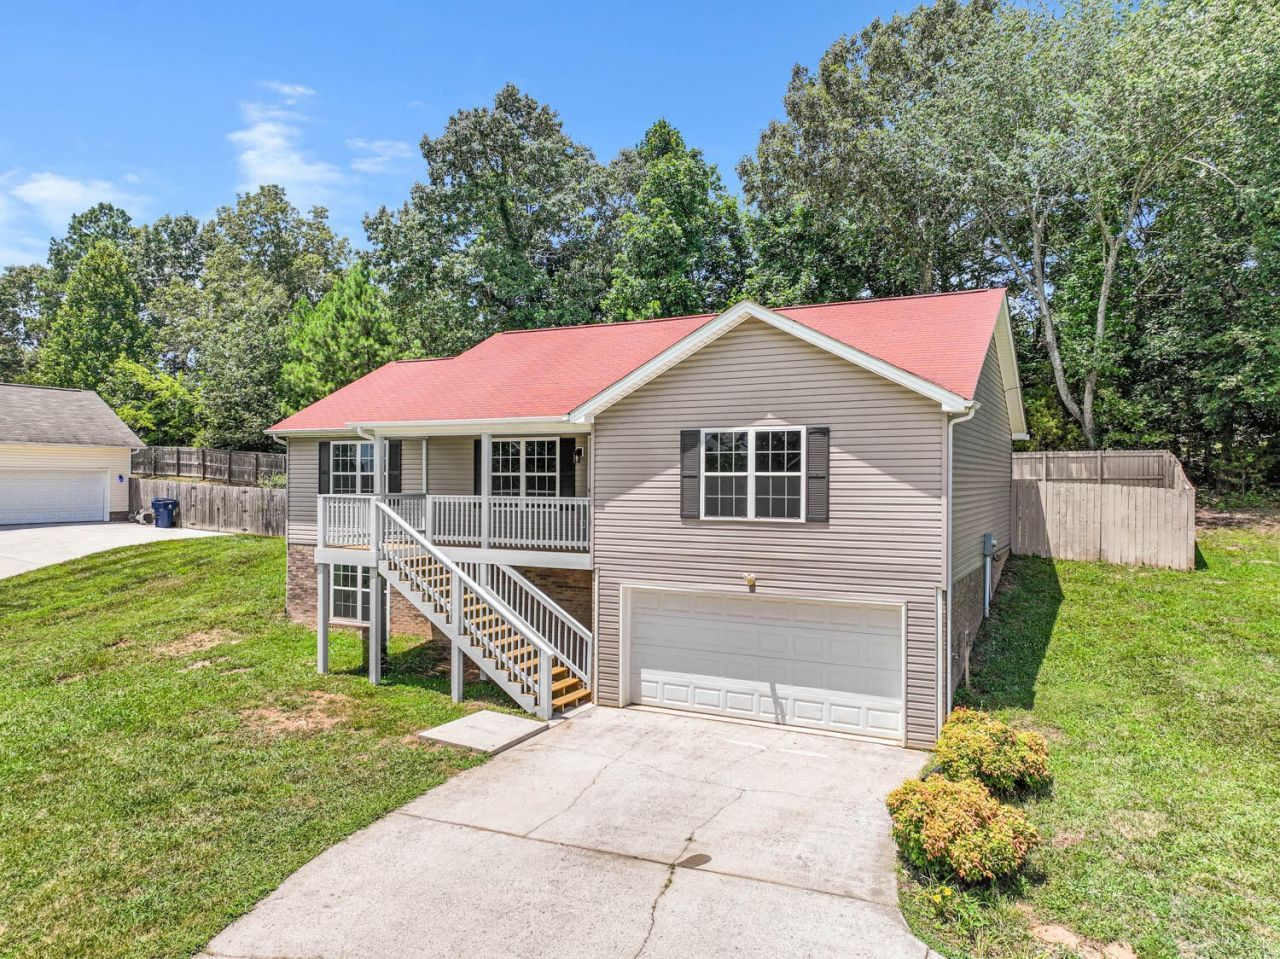
Front porch view for miles and overlooking long front yard great for playing. Home in popular Farmingdale neighborhood. Upstairs you will find 3 bedrooms and 2 full bathrooms and a large 14 by 16 foot screened porch facing trees in the rear view with fenced in back yard. Below you will find a two large rooms and another full bathroom and access to a 32 foot deep 2 car garage, with new quiet belt driven garage door opener. Beautiful stainless appliances in kitchen, new stove-oven, dishwasher, refrigerator, and under sink reverse osmosis water filtration system. Remote controlled Honeywell ceiling fan. Hardwood flooring in living area, carpet in bedrooms and LVT in basement. Owners have added water drainage system from back yard around both sides. The back yard is fenced with wooden privacy fencing and features fruit trees. Farmingdale has 2 community park areas, underground utilities and street lighting. Neighbors coordinate Community Yard Sale, Food Truck schedules visits to park in subdivision, and Halloween is a fun annual event for all. Minutes to Cleveland shopping and 30 miles from Chattanooga with easy access to I-75.
Property Features
Property Type: Residential - Single Family
Basement: Full, Finished
Basement: Yes
Cooling: Ceiling Fan(s), Electric
Garage: 2 car attached
Heating: Central, Electric, Heat Pump
Home Style: Ranch
Lot Size: 0.43 Acres
Roof Type: Asphalt
Stories: 2.0
Taxes: $1,049
Year Built: 2007
Amenities
Ceiling Fan(s)
Open Floorplan
Walk-In Closet(s)
Feature Descriptions
Appliances: Washer, Stainless Steel Appliance(s), Refrigerator, Oven, Electric Range, Electric Oven, Dryer, Dishwasher
Association Amenities: Park
Days on Site: 7
Exterior: Frame, Vinyl Siding, Other
Fencing: Back Yard
Flooring: Carpet, Wood, Tile, Other
HOA Fee: 100/ Annually
Lot: Sloped, Private, Views, Other
Lot Dimensions: 104 x 180
Parcel#: 080G H 00600 000
Parking: Garage Door Opener, Garage Faces Front, Concrete, Driveway
Parking Notes: Garage Door Opener, Garage Faces Front, Concrete, Dri
Patio/Porch: Porch, Screened
Security: Smoke Detector(s)
Sewer: Septic Tank
Topography: Sloped, Private, Views, Other
Utilities: Electricity Available, Water Available
Water: Public
Local Schools
High School: Bradley Central High School
Middle School: Lake Forest Middle School
Elementary School: Waterville Community Elementary School
Listed By / Shown By
Listed By
Agency Name: REAL Broker
Agency Phone: 4236657777
Shown By
Agent Name: Prisavia Croft
Agent Phone: (423) 544-0509
Agency Title: Crye-Leike Real Estate Services

Source: Nashville MLS
Estimate Your Payment
Estimated Payment
$ 1,068.89 per month $867.75 Principal & Interest $87.42 Property Tax $113.72 Homeowner's InsuranceChange Payment Information




Member Participants (and their affiliated licensees, if applicable) shall indicate on their websites that IDX information is provided exclusively for consumers’ personal non-commercial use, that it may not be used for any purpose other than to identify prospective properties consumers may be interested in purchasing, that the data is deemed reliable but is not guaranteed by MLS GRID, and that the use of the MLS GRID Data may be subject to an end user license agreement prescribed by the Member Participant’s applicable MLS if any and as amended from time to time. MLS GRID may, at its discretion, require use of other disclaimers as necessary to protect Member Participant, and/or their MLS from liability.
Based on information submitted to the MLS GRID. All data is obtained from various sources and may not have been verified by broker or MLS GRID. Supplied Open House Information is subject to change without notice. All information should be independently reviewed and verified for accuracy. Properties may or may not be listed by the office/agent presenting the information.
Privacy Policy / DMCA Notice / ADA Accessibility


This site is hosted, designed and copyright
© 1994 - 2026 by
Delta Media Group, Inc. -- Patent Pending --
295 Farmway Drive Se | MLS# 3272391
This single family home located at 295 Farmway Drive Se, Cleveland, TN 37323 is currently listed for sale with an asking price of $389,900. This property was built in 2007 and has 3 bedrooms and 3 full baths with 2306 sq. ft. Farmway Drive Se is located in the Farmingdale Phase 5 subdivision. Search Farmingdale Phase 5 real estate on pcroft.crye-leike.com today.