Prisavia Croft
REALTOR®, AHWD, C2EX, CBR, RPR, SNP



BEDS3
BATHS2 full
SQUARE FEET1,924
MLS#10803618
STATUSNew
PROPERTY TYPEResidential - Single Family
SUBDIVISIONBELVEDERE PARK
NEIGHBORHOODDecatur
Property Description
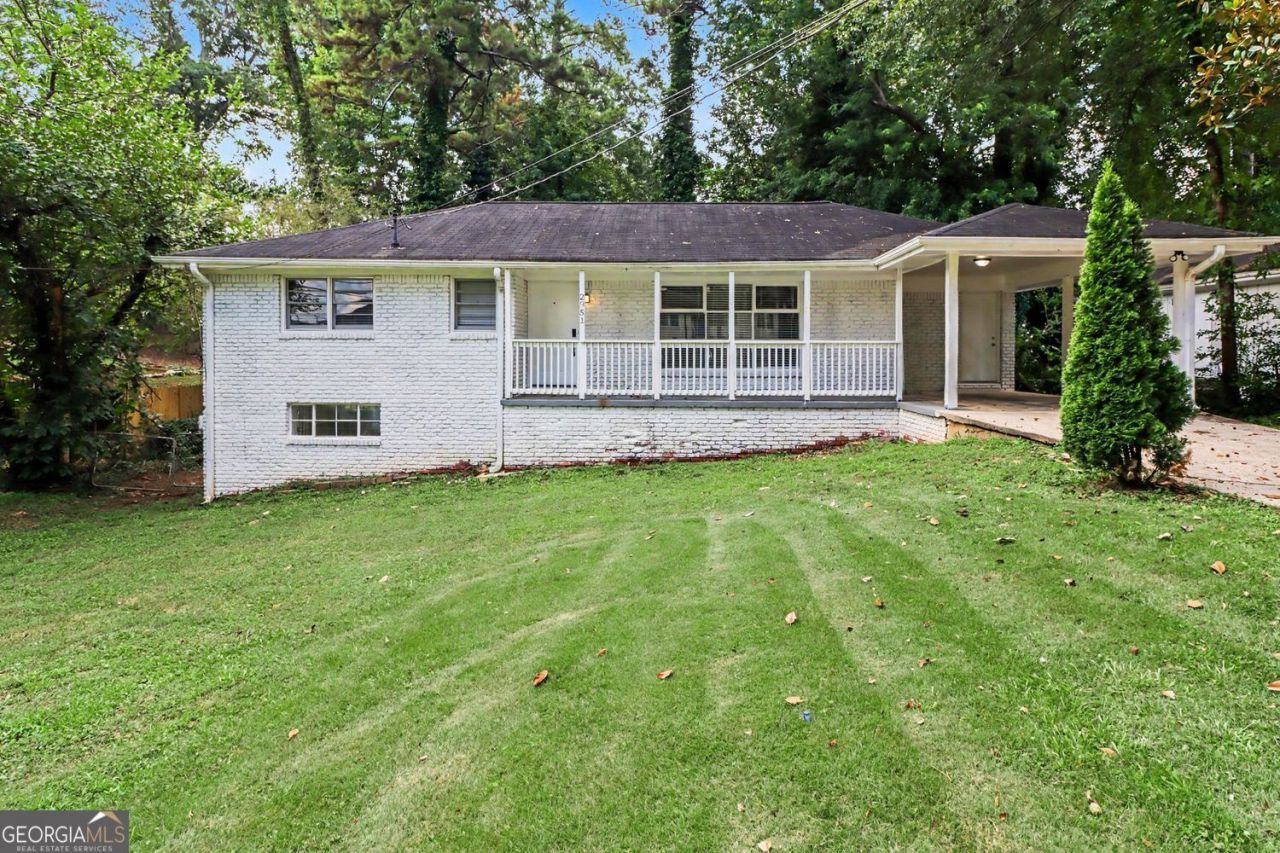
Traditional three-bedroom, two-bathroom home situated on a quiet cul-de-sac in the Belvedere Park neighborhood. This east-facing residence features a classic traditional floorplan highlighted by beautiful hardwood flooring throughout. The kitchen has been thoughtfully updated, featuring granite countertops and stainless steel appliances that make it a highly functional space for daily cooking. The primary bedroom provides a private retreat with its own attached bathroom. Additionally, the home includes a full unfinished basement, offering a blank canvas for ample storage or future expansion. Conveniently located just minutes from downtown Decatur, East Lake, major highways, shopping, restaurants, parks, and schools, this home offers excellent access to local amenities and commuter routes. Schedule your private showing today!
Property Features
Property Type: Residential - Single Family
Basement: Yes
Basement: Daylight, Finished
Cooling: Ceiling Fan(s)
Fenced: Yes
Garage: 1
Heating: Central
Home Style: Ranch, Traditional
Lot Size: 0.25 Acres
Roof Type: Composition
Stories: 1.0
Taxes: $6,881
Year Built: 1957
Feature Descriptions
Additional Rooms: Family Room
Appliances: Dishwasher, Microwave
Exterior: Brick
Fencing: Fenced
Flooring: Hardwood
Foundation: Slab
Kitchen: Breakfast Bar
Parking Notes: Carport
Security Features: Smoke Detector(s)
Sewer: Public Sewer
Utilities: Cable Available, Electricity Available, Phone Available, Sewer Available, Water Available
Water: Public
Window Features: Window Treatments
Local Schools
High School: Towers
Middle School: Other
Elementary School: Peachcrest
Listed By / Shown By
Listed By
Agency Name: Entera Realty
Agency Phone: 888-216-6364
Shown By
Agent Name: Prisavia Croft
Agent Phone: (423) 544-0509
Agency Title: Crye-Leike Real Estate Services

Source: GAMLS
Estimate Your Payment
Estimated Payment
$ 1,328.33 per month $667.45 Principal & Interest $573.42 Property Tax $87.47 Homeowner's InsuranceChange Payment Information



Privacy Policy / DMCA Notice / ADA Accessibility


This site is hosted, designed and copyright
© 1994 - 2026 by
Delta Media Group, Inc. -- Patent Pending --
2951 Belvedere Lane | MLS# 10803618
This single family home located at 2951 Belvedere Lane, Decatur, GA 30032 is currently listed for sale with an asking price of $299,900. This property was built in 1957 and has 3 bedrooms and 2 full baths with 1924 sq. ft. Belvedere Lane is located in the BELVEDERE PARK subdivision. Search BELVEDERE PARK real estate on pcroft.crye-leike.com today.