Prisavia Croft
REALTOR®, AHWD, C2EX, CBR, RPR, SNP



BEDS5
BATHS4 full
MLS#10769233
STATUSActive Under Contract
PROPERTY TYPEResidential - Single Family
SUBDIVISIONAshford Park
NEIGHBORHOODAtlanta
Property Description
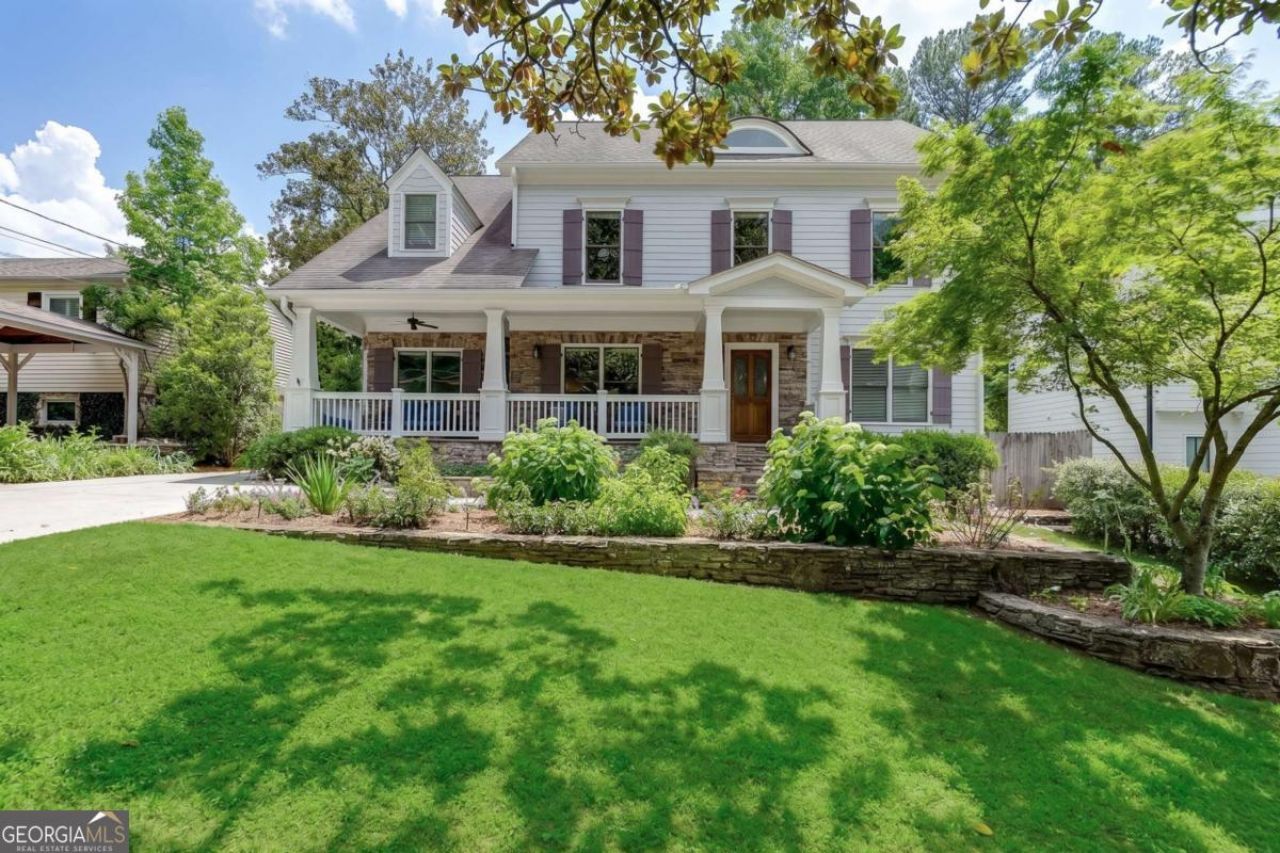
5 Bedrooms - 2 beds on main level, 3 beds on upper level - (2 masters suites on upper) ~~ 4 Full Bathrooms - 2 baths on main, 2 baths on upper level ~~ Trey ceilings in master bedrooms, crown molding and recessed lights throughout ~~ Hardwood floors throughout - no carpet ~~ Custom blinds throughout ~~ 10 ft ceilings on main ~~ 9 ft ceilings on upper ~~ Whole house Pelican water filters ~~ Reverse Osmosis water filter feeds drinking faucet on sink and water dispenser and icemaker on refrigerator ~~ Separate Icemaker and wine cooler in kitchen ~~ 3 living spaces - 2 on main level and loft on upper level ~~ Built-in book shelves in upper hall and loft ~~ Separate dining room ~~ Tile floors and showers plus Granite countertops in all bathrooms ~~ Many walk-in closets ~~ Large Master closet is 16 ft x 11 ft with custom built-ins ~~ Junior Master closet is 13 ft x 6 ft with custom built-ins ~~ Master bathroom has special soaking tub with heater, with arm and leg rests ~~ Laundry on upper level - includes washer and dryer ~~ Attic with built-in shelves and approx. 800 sq ft of storage ~~ Front porch - 34 ft x 6 ft ~~ Stone Fire Pit and Sofa ~~ Workshop with 2nd level of storage is 18 ft x 11 ft ~~ Greenhouse ~~ All exterior furniture remains with the house ~~
Property Features
Property Type: Residential - Single Family
Basement: Crawl Space
Cooling: Ceiling Fan(s), Central Air, Electric
Garage: 2
Heating: Central, Forced Air, Natural Gas
Home Style: Craftsman, Traditional
Lot Size: 0.22 Acres
Roof Type: Composition
Stories: 2.0
Taxes: $10,447
Year Built: 2013
Feature Descriptions
Additional Rooms: Family Room, Laundry, Loft, Office, Other
Amenities: Clubhouse, Park, Playground, Sidewalks, Street Lights, Tennis Court(s), Near Public Transport, Walk To Schools, Near Shopping
Appliances: Dishwasher, Disposal, Double Oven, Dryer, Gas Water Heater, Microwave, Refrigerator, Tankless Water Heater, Washer
Days on Site: 4
Dining Room: Separate Room
Exterior: Concrete, Stone
Exterior: Garden
Fencing: Back Yard, Privacy, Wood
Flooring: Hardwood, Tile
Foundation: Block
Interior: Bookcases, Double Vanity, High Ceilings, Roommate Plan, Soaking Tub, Tile Bath, Tray Ceiling(s), Walk-In Closet(s)
Kitchen: Kitchen Island, Pantry, Solid Surface Counters
Parking Notes: Kitchen Level
Security Features: Carbon Monoxide Detector(s), Smoke Detector(s)
Sewer: Public Sewer
Structures: Greenhouse, Workshop
Topography: Level, Private
Utilities: Cable Available, Electricity Available, High Speed Internet, Natural Gas Available, Phone Available, Sewer Connected, Water Available
Water: Public
Window Features: Double Pane Windows, Window Treatments
Local Schools
High School: Chamblee
Middle School: Chamblee
Elementary School: Ashford Park
Listed By / Shown By
Listed By
Agency Name: Keller Williams Realty
Agency Phone: 404-419-3500
Shown By
Agent Name: Prisavia Croft
Agent Phone: (423) 544-0509
Agency Title: Crye-Leike Real Estate Services

Source: GAMLS
Estimate Your Payment
Estimated Payment
$ 3,828.33 per month $2,615.04 Principal & Interest $870.58 Property Tax $342.71 Homeowner's InsuranceChange Payment Information



Privacy Policy / DMCA Notice / ADA Accessibility


This site is hosted, designed and copyright
© 1994 - 2026 by
Delta Media Group, Inc. -- Patent Pending --
2961 Surrey Lane | MLS# 10769233
This single family home located at 2961 Surrey Lane, Atlanta, GA 30341 is currently listed for sale with an asking price of $1,175,000. This property was built in 2013 and has 5 bedrooms and 4 full baths. Surrey Lane is located in the Ashford Park subdivision. Search Ashford Park real estate on pcroft.crye-leike.com today.