Prisavia Croft
REALTOR®, AHWD, C2EX, CBR, RPR, SNP



BEDS4
BATHS3 full
SQUARE FEET4,094
MLS#10753979
STATUSNew
PROPERTY TYPEResidential - Single Family
SUBDIVISIONWesley Heights
NEIGHBORHOODAcworth
Property Description
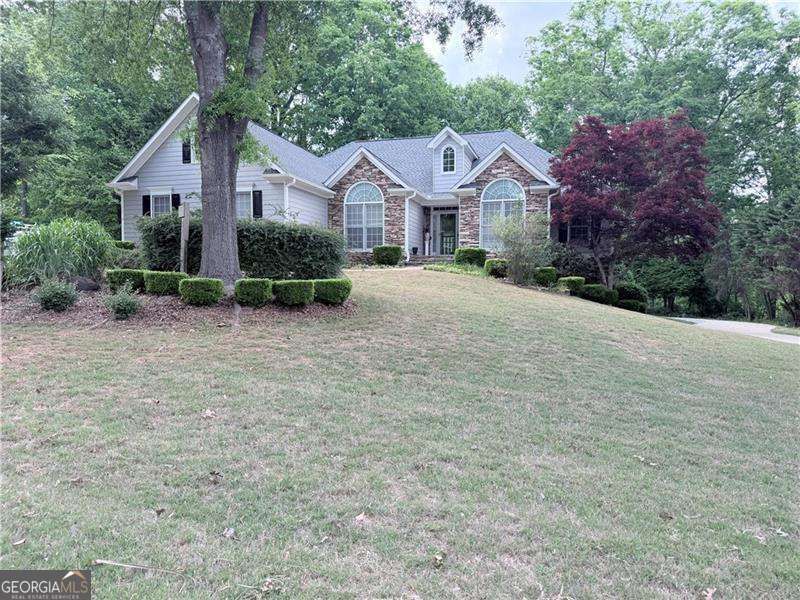
NO SHOWINGS YET AS INTERIOR IS BRING PAINTED * Beautifully maintained ranch home with a full finished basement, offering both comfort and versatility. The main level features a desirable split-bedroom plan with 3 spacious bedrooms and an updated owner's bath. Enjoy year-round relaxation in the bright sunroom overlooking the property. The fully finished lower level expands your living space with an additional bedroom, full bathroom, and a large living area. A kitchenette space with a water line for a refrigerator makes it perfect for guests, in-laws, or potential rental use. You'll also find ample storage and a separate driveway leading to a garage/workshop with tandem parking-ideal for two vehicles, a truck, or even a trailer or boat. This home has been thoughtfully updated with freshly painted interior, newer exterior paint and garage doors, updated plumbing and water lines throughout, a newer water heater, HVAC system, roof, and added blown insulation in the attic for improved efficiency. Located in a sought-after school district with easy access to Cobb Parkway, shopping, dining, entertainment, and medical facilities-this is a home you don't want to miss.
Property Features
Property Type: Residential - Single Family
Basement: Bath Finished, Boat Door, Finished, Full, Interior Entry
Basement: Yes
Cooling: Ceiling Fan(s), Central Air, Electric, Heat Pump
Fireplaces: 1
Garage: 4 car attached
Heating: Central, Forced Air, Heat Pump, Natural Gas
Home Style: Ranch, Traditional
Lot Size: 0.79 Acres
Roof Type: Composition
Stories: 1.0
Taxes: $1,162
Year Built: 1999
Feature Descriptions
Additional Rooms: Family Room, Foyer, Laundry, Other, Sun Room
Amenities: Street Lights, Walk To Schools, Near Shopping
Appliances: Dishwasher, Gas Water Heater, Microwave
Days on Site: 9
Exterior: Concrete, Stone
Fireplace Type: Factory Built, Family Room, Gas Starter
Flooring: Carpet, Laminate
Foundation: Block
Interior: Master On Main Level, Split Bedroom Plan, Tray Ceiling(s), Walk-In Closet(s)
Kitchen: Breakfast Bar, Breakfast Room, Pantry
Parking Notes: Garage, Attached, Basement, Kitchen Level, Side/Rear Entrance
Security Features: Smoke Detector(s)
Sewer: Septic Tank
Topography: Private
Utilities: Cable Available, Electricity Available, High Speed Internet, Natural Gas Available, Underground Utilities, Water Available
Vegetation: Wooded
Water: Public
Water: No Dock Or Boathouse
Window Features: Double Pane Windows
Local Schools
High School: North Paulding
Middle School: Crossroads
Elementary School: Russom
Listed By / Shown By
Listed By
Agency Name: Atlanta Communities
Agency Phone: 770-240-2004
Shown By
Agent Name: Prisavia Croft
Agent Phone: (423) 544-0509
Agency Title: Crye-Leike Real Estate Services

Source: GAMLS
Estimate Your Payment
Estimated Payment
$ 1,354.95 per month $1,112.34 Principal & Interest $96.83 Property Tax $145.78 Homeowner's InsuranceChange Payment Information



Privacy Policy / DMCA Notice / ADA Accessibility


This site is hosted, designed and copyright
© 1994 - 2026 by
Delta Media Group, Inc. -- Patent Pending --
299 Heights Lane | MLS# 10753979
This single family home located at 299 Heights Lane, Acworth, GA 30101 is currently listed for sale with an asking price of $499,800. This property was built in 1999 and has 4 bedrooms and 3 full baths with 4094 sq. ft. Heights Lane is located in the Wesley Heights subdivision. Search Wesley Heights real estate on pcroft.crye-leike.com today.