Prisavia Croft
REALTOR®, AHWD, C2EX, CBR, RPR, SNP



BEDS5
BATHS4 full
MLS#10725057
STATUSUnder Contract
PROPERTY TYPEResidential - Single Family
SUBDIVISIONThe Estates at Casteel
NEIGHBORHOODBethlehem
Property Description
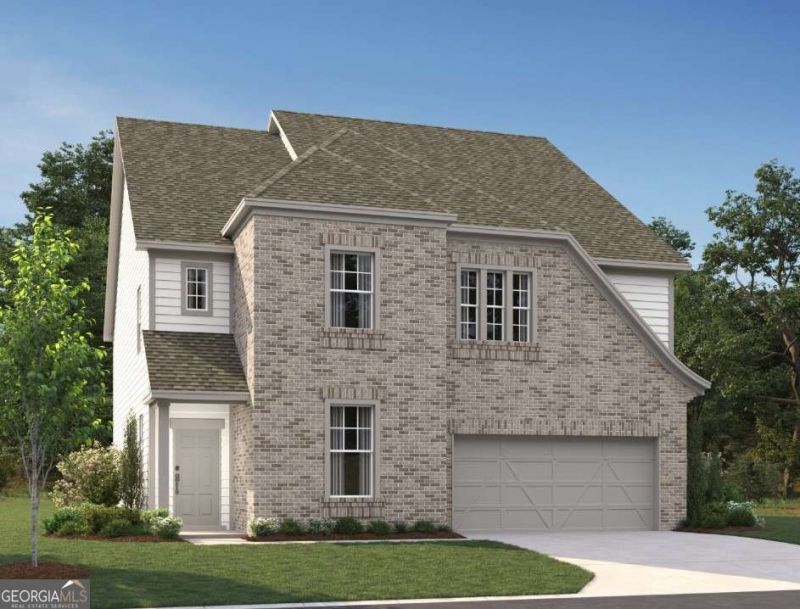
Welcome to the Lancaster! This 3,358-square-foot beauty offers a perfect blend of luxury, comfort, and practicality, making it the ideal choice for any lifestyle. Step inside and be greeted by a guest retreat on the main level-complete with a private full bathroom, perfect for hosting visitors or creating a quiet workspace. The open dining room flows effortlessly into the butler's pantry, creating a seamless space for entertaining and dining. The heart of the home is the stunning kitchen, featuring a walk-in pantry, a spacious island, and a bright breakfast area. This culinary space overlooks the inviting family room, highlighted by a beautiful fireplace that adds warmth and charm. Head upstairs to discover the impressive primary suite, complete with a luxurious primary bath designed for ultimate relaxation. The suite also boasts an expansive walk-in closet, providing all the storage you could need. Each of the secondary bedrooms includes huge walk-in closets, offering plenty of room for organization. Enjoy the added versatility of a loft space, perfect for a cozy family lounge, play area, or home office. A conveniently located mudroom sits right off the 2-car garage, keeping your home tidy and organized. This home is truly a must-see! Whether you're entertaining, relaxing, or making everyday memories, this property is designed to enhance your lifestyle. Don't miss out-schedule your private tour today! Nestled in the heart of Bethlehem, Estates at Casteel offers a collection of beautifully designed single-family homes in a serene yet convenient location. This charming community combines the tranquility of picturesque neighborhoods and mountain views with the conveniences of nearby work centers, eateries, and entertainment in Athens, Lawrenceville, and Atlanta. Families will appreciate the proximity to Barrow County schools, while outdoor enthusiasts can enjoy Fort Yargo State Park's trails, lake, and sandy beaches, or spend an afternoon at City Park's playground. Residents can also relax in the member-optional pool or gather in the community clubhouse for events, creating opportunities for connection and leisure. Explore the perfect balance of small-town charm and modern convenience at Estates at Casteel. This home has a projected delivery date of May 2026. For further details and information on current promotions, please contact an onsite Community Sales Manager. Please note that renderings are for illustrative purposes, and photos may represent sample products of homes under construction. Actual exterior and interior selections may vary by homesite.
Property Features
Property Type: Residential - Single Family
Basement: None
Cooling: Ceiling Fan(s), Central Air
Fireplaces: 1
Garage: 2 car attached
Heating: Central
Home Style: Traditional
Lot Size: 0.24 Acres
Roof Type: Composition
Stories: 2.0
Taxes: $0
Year Built: 2026
Feature Descriptions
Additional Rooms: Foyer, Laundry, Loft, Other
Amenities: Park, Sidewalks, Walk To Schools, Near Shopping
Appliances: Dishwasher, Disposal, Gas Water Heater, Microwave
Days on Site: 54
Exterior: Brick
Fireplace Type: Family Room, Gas Log
Flooring: Carpet
Interior: Double Vanity, High Ceilings, In-Law Floorplan, Tray Ceiling(s), Walk-In Closet(s)
Kitchen: Breakfast Area, Breakfast Room, Kitchen Island, Walk-in Pantry
Parking Notes: Garage, Attached
Security Features: Smoke Detector(s)
Sewer: Public Sewer
Topography: Level
Utilities: Electricity Available, Natural Gas Available, Sewer Available, Underground Utilities, Water Available
Water: Public
Window Features: Double Pane Windows
Local Schools
High School: Apalachee
Middle School: Haymon Morris
Elementary School: Yargo
Listed By / Shown By
Listed By
Agency Name: Ashton Woods Realty
Agency Phone: 770-642-6123
Shown By
Agent Name: Prisavia Croft
Agent Phone: (423) 544-0509
Agency Title: Crye-Leike Real Estate Services

Source: GAMLS
Estimate Your Payment
Estimated Payment
$ 1,256.79 per month $1,111.17 Principal & Interest $0.00 Property Tax (data not provided by mls) $145.62 Homeowner's InsuranceChange Payment Information



Privacy Policy / DMCA Notice / ADA Accessibility


This site is hosted, designed and copyright
© 1994 - 2026 by
Delta Media Group, Inc. -- Patent Pending --
30 Everly Way | MLS# 10725057
This single family home located at 30 Everly Way, Bethlehem, GA 30620 is currently listed for sale with an asking price of $499,275. This property was built in 2026 and has 5 bedrooms and 4 full baths. Everly Way is located in the The Estates at Casteel subdivision. Search The Estates At Casteel real estate on pcroft.crye-leike.com today.