Prisavia Croft
REALTOR®, AHWD, C2EX, CBR, RPR, SNP



BEDS3
BATHS3 full
SQUARE FEET1,960
MLS#10802217
STATUSNew
PROPERTY TYPEResidential - Single Family
SUBDIVISIONRome Realty Subdivision
NEIGHBORHOODRome
Property Description
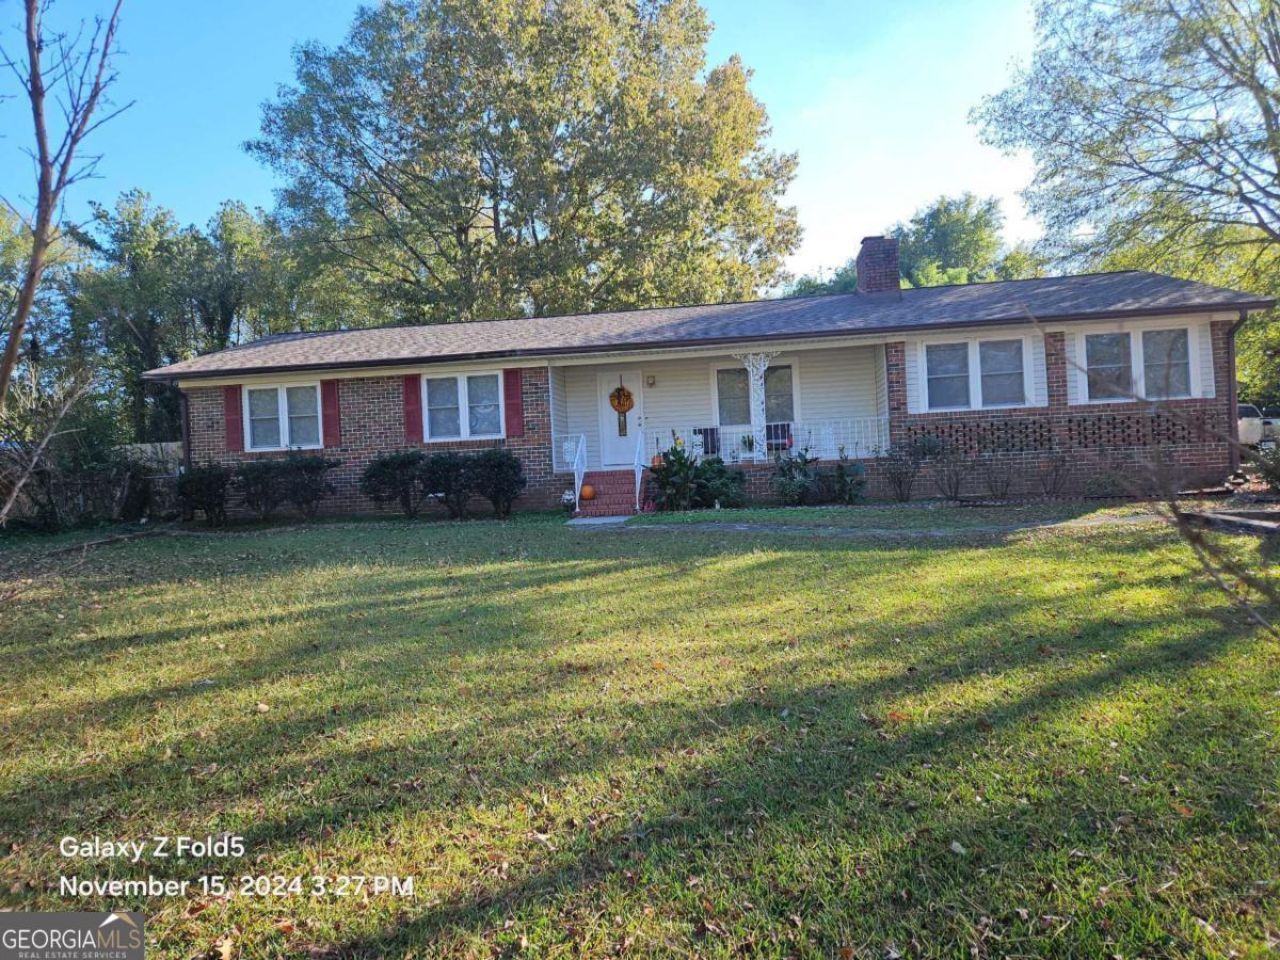
You have got to see this brick ranch with 1960 sq ft with hardwood floors throughout and tile baths. Open floor plan with family room, living dining combo and beautiful kitchen with large island bar. Double faced fireplace that uses electric logs. Additional small room that could be a small bedroom, or office. Covered back porch, fenced yard, above ground pool and Detached garage/workshop.. 3 bedrooms and 3 full baths. Roof and hvac appx 5 years old. Great house. Call to see.
Property Features
Property Type: Residential - Single Family
Basement: Crawl Space
Cooling: Central Air
Fireplaces: 2
Garage: 3
Heating: Central
Home Style: Ranch
Lot Size: 0.36 Acres
Roof Type: Composition
Stories: 1.0
Taxes: $3,098
Year Built: 1973
Feature Descriptions
Additional Rooms: Family Room, Office
Appliances: Dishwasher, Range
Days on Site: 1
Dining Room: Dining Rm/Living Rm Combo
Exterior: Brick
Fencing: Back Yard
Fireplace Type: Family Room, Living Room, Other
Flooring: Hardwood, Tile
Interior: Tile Bath, Walk-In Closet(s)
Kitchen: Breakfast Area, Breakfast Bar, Country Kitchen, Kitchen Island
Parking Notes: Detached
Pool Features: Above Ground
Security Features: Smoke Detector(s)
Sewer: Public Sewer
Structures: Garage(s), Workshop
Swimming Pool: Yes
Topography: Level
Utilities: Cable Available, Electricity Available, Natural Gas Available, Water Available
Vegetation: Grassed
Water: Public
Window Features: Double Pane Windows
Local Schools
High School: Armuchee
Middle School: Armuchee
Elementary School: Armuchee
Listed By / Shown By
Listed By
Agency Name: Reese and Smallwood, Inc.
Agency Phone: 706-234-5555
Shown By
Agent Name: Prisavia Croft
Agent Phone: (423) 544-0509
Agency Title: Crye-Leike Real Estate Services

Source: GAMLS
Estimate Your Payment
Estimated Payment
$ 909.88 per month $576.20 Principal & Interest $258.17 Property Tax $75.51 Homeowner's InsuranceChange Payment Information



Privacy Policy / DMCA Notice / ADA Accessibility


This site is hosted, designed and copyright
© 1994 - 2026 by
Delta Media Group, Inc. -- Patent Pending --
30 Glen View Drive Ne | MLS# 10802217
This single family home located at 30 Glen View Drive Ne, Rome, GA 30165 is currently listed for sale with an asking price of $258,900. This property was built in 1973 and has 3 bedrooms and 3 full baths with 1960 sq. ft. Glen View Drive Ne is located in the Rome Realty Subdivision subdivision. Search Rome Realty Subdivision real estate on pcroft.crye-leike.com today.