Prisavia Croft
REALTOR®, AHWD, C2EX, CBR, RPR, SNP



BEDS3
BATHS3 full
SQUARE FEET2,606
MLS#10729034
STATUSActive
PROPERTY TYPEResidential - Single Family
SUBDIVISIONNewcastle Farm
NEIGHBORHOODWoodstock
Property Description
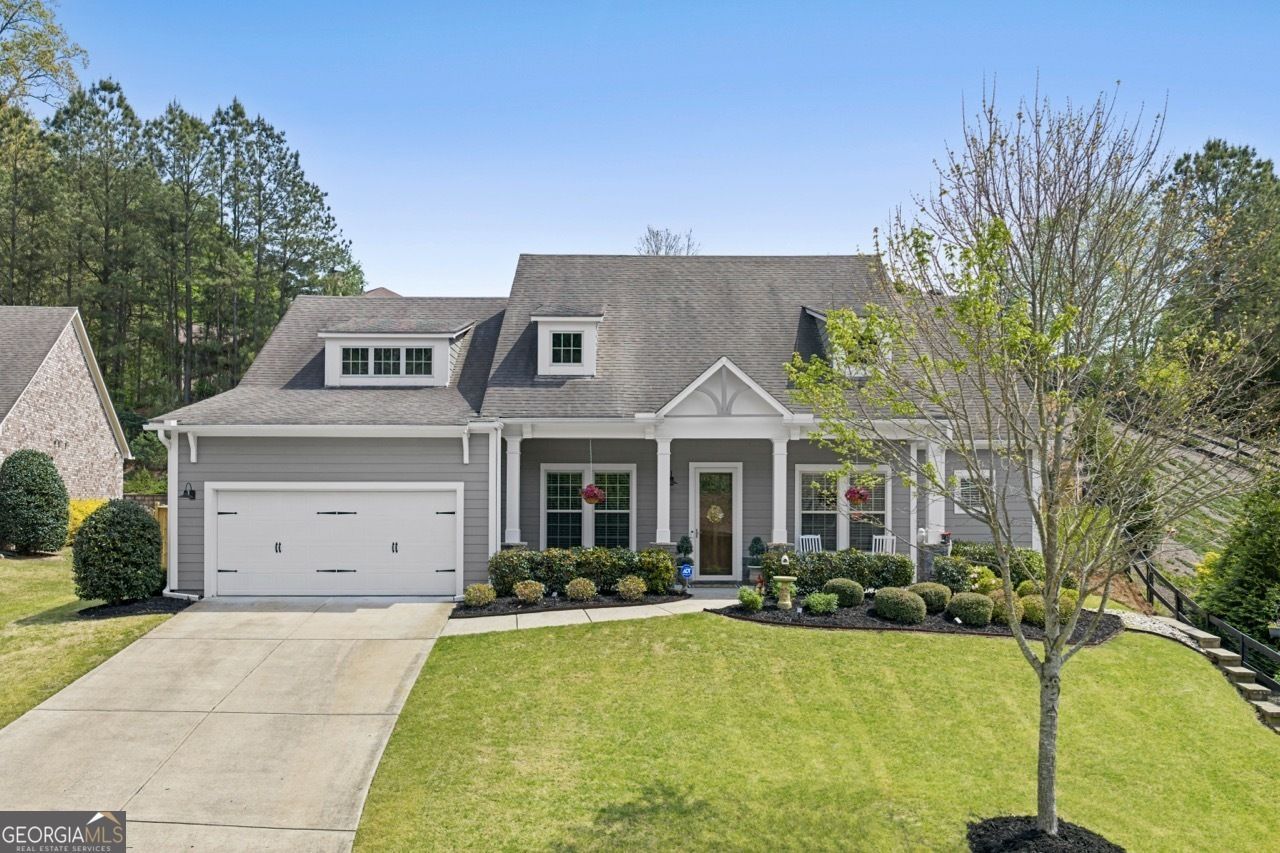
Welcome to Newcastle Farm-one of Woodstock's most sought-after communities! This 3-bedroom, 3-bath ranch style home offers beautiful curb appeal, thoughtful upgrades, and a flexible layout in the highly desirable River Ridge School District. A rocking chair front porch leads into a welcoming foyer with gleaming hardwood floors, and crown molding. The main level features a separate dining room, a spacious office behind French doors, and a light-filled living room with a gas fireplace and 10' ceilings. The kitchen features rich wood cabinetry, stone countertops, a large island with breakfast bar, wall ovens, gas cooktop, pantry, and updated touches including a new Kohler faucet and new garbage disposal. The breakfast area overlooks the backyard and flows easily into the main living space. The primary suite features a wall of windows and a private en-suite bath with dual vanities, oversized tile shower, and custom walk-in closet. Two additional bedrooms share a full bath, and all bedrooms feature new Berber carpet. Upstairs, a large loft with a full bath offers flexible space for a playroom, media area, or guest suite, along with double walk-in attic storage. Step outside to enjoy a screened porch with tile flooring, plus an extended patio and retaining wall deck, perfect for entertaining. The newly fenced backyard includes a spa, creating a great space to relax and unwind. Automatic sprinklers make lawn care easy. This home has been meticulously maintained, with new interior paint, exterior paint within the last two years, HVAC serviced with new damper motors, updated lighting throughout the home, and a water heater with new recirculation pump. Additional features include smart home upgrades (keyless entry, Google smart devices, doorbell camera), upgraded thermostats, Titan-coated garage flooring, dual water meters, and motion-sensor lighting. Newcastle Farm offers community amenities including a pool, playground, and tennis courts, and is conveniently located near Downtown Woodstock, Hickory Flat, The Golf Club at Bradshaw Farm, and a wide variety of shopping, dining, and healthcare options with easy access to major roadways. Schedule your private showing today!
Property Features
Property Type: Residential - Single Family
Basement: None
Cooling: Ceiling Fan(s), Central Air, Zoned
Fenced: Yes
Fireplaces: 1
Garage: 2 car attached
Heating: Forced Air, Natural Gas, Zoned
Home Style: Ranch
Lot Size: 0.36 Acres
Roof Type: Composition
Stories: 1.0
Taxes: $6,354
Year Built: 2014
Feature Descriptions
Additional Rooms: Bonus Room, Foyer, Laundry, Loft, Other
Amenities: Playground, Pool, Sidewalks, Street Lights, Tennis Court(s)
Appliances: Cooktop, Dishwasher, Disposal, Double Oven, Microwave, Oven, Stainless Steel Appliance(s)
Days on Site: 48
Dining Room: Separate Room
Exterior: Concrete
Exterior: Sprinkler System
Fencing: Back Yard, Fenced, Privacy
Fireplace Type: Gas Log, Gas Starter, Living Room
Flooring: Carpet, Hardwood, Tile
Foundation: Slab
Interior: Double Vanity, High Ceilings, Master On Main Level, Walk-In Closet(s)
Kitchen: Breakfast Area, Breakfast Bar, Kitchen Island, Pantry, Solid Surface Counters
Parking Notes: Garage, Attached, Kitchen Level, Garage Door Opener
Pool Features: Pool/Spa Combo
Security Features: Smoke Detector(s)
Sewer: Public Sewer
Swimming Pool: Yes
Utilities: Cable Available, Electricity Available, Natural Gas Available, Phone Available, Sewer Connected, Underground Utilities, Water Available
Water: Public
Window Features: Double Pane Windows
Local Schools
High School: River Ridge
Middle School: Mill Creek
Elementary School: Arnold Mill
Listed By / Shown By
Listed By
Agency Name: Sperry Brokerage Services
Agency Phone: 678-332-7838
Shown By
Agent Name: Prisavia Croft
Agent Phone: (423) 544-0509
Agency Title: Crye-Leike Real Estate Services

Source: GAMLS
Estimate Your Payment
Estimated Payment
$ 2,115.36 per month $1,402.11 Principal & Interest $529.50 Property Tax $183.75 Homeowner's InsuranceChange Payment Information



Privacy Policy / DMCA Notice / ADA Accessibility


This site is hosted, designed and copyright
© 1994 - 2026 by
Delta Media Group, Inc. -- Patent Pending --
302 Canter Way | MLS# 10729034
This single family home located at 302 Canter Way, Woodstock, GA 30188 is currently listed for sale with an asking price of $630,000. This property was built in 2014 and has 3 bedrooms and 3 full baths with 2606 sq. ft. Canter Way is located in the Newcastle Farm subdivision. Search Newcastle Farm real estate on pcroft.crye-leike.com today.