Prisavia Croft
REALTOR®, AHWD, C2EX, CBR, RPR, SNP



BEDS3
BATHS1 full 1 partial
SQUARE FEET1,548
MLS#3610059
STATUSActive
PROPERTY TYPEResidential - Single Family
SUBDIVISIONLake Terrace
Property Description
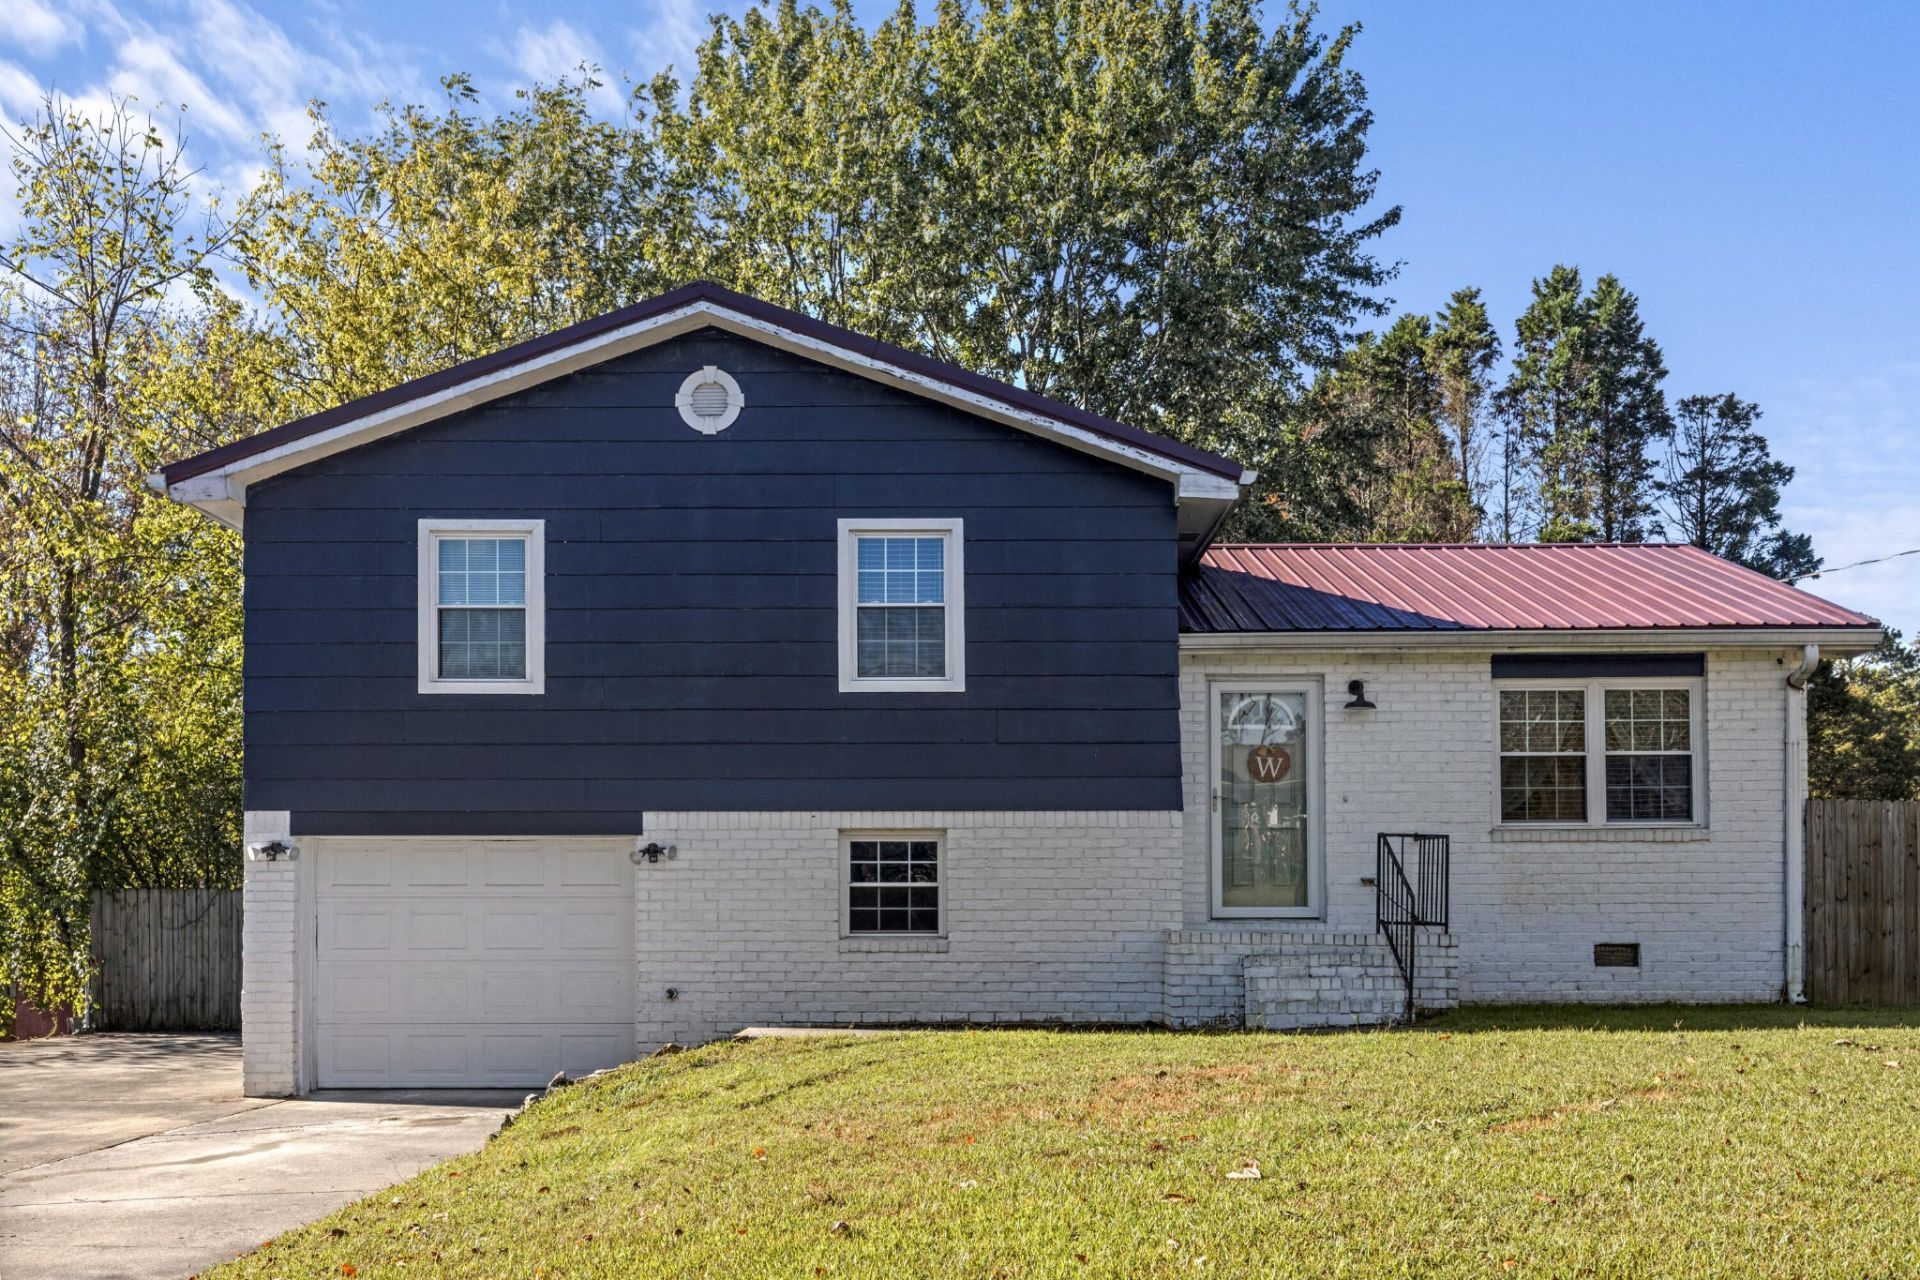
Navy siding, painted white brick, and a metal roof give this split-level Lake Terrace home standout curb appeal. Built in 1972 with approximately 1,548 square feet, it offers 3 bedrooms, 1 full bath, and 1 half bath, and the big-ticket items have already been addressed with updated windows, an updated HVAC system, and updated kitchen cabinetry. The main level centers on a 17 x 13 living room with hardwood floors and a ceiling fan. The kitchen pairs white cabinetry with a tile backsplash, then flows into a dining area where French doors open to the backyard. Upstairs, the 14 x 11 primary bedroom has its own half bath, and 2 additional bedrooms share a full hall bath with a tub/shower combo. The lower level holds a heated and cooled laundry room with a window and patterned tile floor, just steps from the kitchen, along with the attached 1-car garage and generous storage for a lawnmower, a motorcycle, and more. Outside, the 0.24-acre lot sits on a back street of the neighborhood with shade trees, a front porch, and a backyard enclosed by a wood privacy fence. A large concrete parking deck offers plenty of room for vehicles, and rain gutters finish the exterior. Schedule a private tour to see the updates in person and experience how much of the work here has already been done.
Property Features
Property Type: Residential - Single Family
Basement: Crawl Space
Cooling: Ceiling Fan(s), Central Air
Garage: 1 car attached
Heating: Central
Lot Size: 0.24 Acres
Roof Type: Metal
Stories: 2.0
Taxes: $1,640
Year Built: 1972
Amenities
Ceiling Fan(s)
Feature Descriptions
Days on Site: 31
Exterior: Other, Brick
Fencing: Back Yard
Flooring: Wood, Laminate, Tile, Other
Laundry: Electric Dryer Hookup, Washer Hookup
Lot: Other
Lot Dimensions: 95X112
Parcel#: 1067 051
Parking: Garage Door Opener, Attached, Concrete, Driveway
Parking Notes: Garage Door Opener, Attached, Concrete, Driveway
Sewer: Public Sewer
Topography: Other
Utilities: Water Available
Water: Public
Local Schools
High School: LaFayette High School
Middle School: LaFayette Middle School
Elementary School: Gilbert Elementary School
Listed By / Shown By
Listed By
Agency Name: Greater Downtown Realty dba Keller Williams Realty
Agency Phone: 4236641900
Shown By
Agent Name: Prisavia Croft
Agent Phone: (423) 544-0509
Agency Title: Crye-Leike Real Estate Services

Source: Nashville MLS
Estimate Your Payment
Estimated Payment
$ 765.97 per month $556.39 Principal & Interest $136.67 Property Tax $72.92 Homeowner's InsuranceChange Payment Information




Member Participants (and their affiliated licensees, if applicable) shall indicate on their websites that IDX information is provided exclusively for consumers’ personal non-commercial use, that it may not be used for any purpose other than to identify prospective properties consumers may be interested in purchasing, that the data is deemed reliable but is not guaranteed by MLS GRID, and that the use of the MLS GRID Data may be subject to an end user license agreement prescribed by the Member Participant’s applicable MLS if any and as amended from time to time. MLS GRID may, at its discretion, require use of other disclaimers as necessary to protect Member Participant, and/or their MLS from liability.
Based on information submitted to the MLS GRID. All data is obtained from various sources and may not have been verified by broker or MLS GRID. Supplied Open House Information is subject to change without notice. All information should be independently reviewed and verified for accuracy. Properties may or may not be listed by the office/agent presenting the information.
Privacy Policy / DMCA Notice / ADA Accessibility


This site is hosted, designed and copyright
© 1994 - 2026 by
Delta Media Group, Inc. -- Patent Pending --
308 Langley Drive | MLS# 3610059
This single family home located at 308 Langley Drive , La Fayette, GA 30728 is currently listed for sale with an asking price of $250,000. This property was built in 1972 and has 3 bedrooms and 1 full and 1 partial baths with 1548 sq. ft. Langley Drive is located in the Lake Terrace subdivision. Search Lake Terrace real estate on pcroft.crye-leike.com today.